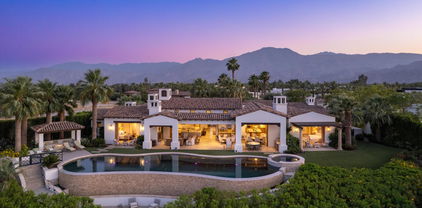
$19,950,000 This modern masterpiece designed, by celebrated architectural Firm Marmol Radziner, offers the finest in indoor-outdoor living, seamlessly blending luxury with nature. Overlooking the sixth hole of the prestigious Tom Fazio-designed golf course at The Madison Club, this 8,670 square foot home is situated on a double lot spanning over 1.76 acres on the most coveted street in the club, boasting four generously proportioned bedrooms, five luxurious full bathrooms, and an inviting half bath, all enhanced by breathtaking west facing views of the Santa Rosa Mountains. The pale palette with limestone floors, teak ceilings and floor to ceiling pocket doors create an open flow between the interior and the beautifully designed desert landscaping, every room feeling connected to the stunning natural surroundings. This home epitomizes craftsmanship, quality, design and sophistication. 4 Beds ⋅ 6 Baths ⋅ 219138513 MLS This modern masterpiece designed, by celebrated architectural Firm Marmol Radziner, offers the finest in indoor-outdoor living, seamlessly blending luxury with nature. Overlooking the sixth hole of the prestigious Tom Fazio-designed golf course at The Madison Club, this 8,670 square foot home is situated on a double lot spanning over 1.76 acres on the most coveted street in the club, boasting four generously proportioned bedrooms, five luxurious full bathrooms, and an inviting half bath, all enhanced by breathtaking west facing views of the Santa Rosa Mountains. The pale palette with limestone floors, teak ceilings and floor to ceiling pocket doors create an open flow between the interior and the beautifully designed desert landscaping, every room feeling connected to the stunning natural surroundings. This home epitomizes craftsmanship, quality, design and sophistication. 53281 Ross Avenue, La Quinta
$17,500,000 Welcome to 81735 Baffin Ave. in The Madison Club, where the iconic glamour of vintage Palm Springs meets the height of modern luxury. Conceived by Madison's premier developer Gala Asher and interior designer Niki Glass, this 6-bedroom estate is a masterful homage to the desert's stylish past. The design narrative unfolds with terrazzo floors, retro fun interiors, and architectural 50s breeze blocks, all meshed with today's most advanced technology. Sited for absolute privacy, the home captures breathtaking, uninterrupted views of the southern mountain ridges and the Tom Fazio-designed Par-5 fairway, with no other homes in sight. The outdoor experience centers around a stunning oval pool, a nod to glamorous days gone by. The home, boasting approximately 9,696 SF under roof (approximately 7,012 SF air-conditioned), includes a private cinema, a dedicated office, two separate guest casitas, and a "grown-up's Coachella" bunk room designed for festival weekends and entertaining, bringing the total bed count to 9. While the soul is retro, the function is all today. Motorized disappearing pocket doors merge indoor and outdoor living, and a full suite of cutting-edge home automation, appliances, and sound system ensures effortless comfort. This is the next generation of Madison Club living. Seller financing available. 6 Beds ⋅ 7 Baths ⋅ 00-26652337 MLS Welcome to 81735 Baffin Ave. in The Madison Club, where the iconic glamour of vintage Palm Springs meets the height of modern luxury. Conceived by Madison's premier developer Gala Asher and interior designer Niki Glass, this 6-bedroom estate is a masterful homage to the desert's stylish past. The design narrative unfolds with terrazzo floors, retro fun interiors, and architectural 50s breeze blocks, all meshed with today's most advanced technology. Sited for absolute privacy, the home captures breathtaking, uninterrupted views of the southern mountain ridges and the Tom Fazio-designed Par-5 fairway, with no other homes in sight. The outdoor experience centers around a stunning oval pool, a nod to glamorous days gone by. The home, boasting approximately 9,696 SF under roof (approximately 7,012 SF air-conditioned), includes a private cinema, a dedicated office, two separate guest casitas, and a "grown-up's Coachella" bunk room designed for festival weekends and entertaining, bringing the total bed count to 9. While the soul is retro, the function is all today. Motorized disappearing pocket doors merge indoor and outdoor living, and a full suite of cutting-edge home automation, appliances, and sound system ensures effortless comfort. This is the next generation of Madison Club living. Seller financing available. 81735 Baffin Avenue, La Quinta
$16,250,000 This stunning new construction at The Madison Club is a 10,260 sq ft masterpiece positioned on the 4th hole of the acclaimed Tom Fazio-designed golf course. Ideally situated with southern orientation, the estate is bathed in natural light and showcases breathtaking views of the Santa Rosa Mountains. Designed for both grand entertaining and intimate living, the residence features 7 bedrooms and 7.5 baths. A custom bar and state-of-the-art theatre create the ultimate entertainment experience, while three top-of-the-line kitchens — gourmet, prep, and guest house — make this home a chef's dream. Seamless indoor-outdoor living, resort-style amenities, and architectural brilliance combine to deliver a lifestyle of unmatched luxury. This estate is more than a home; it is a private retreat designed for elegance, comfort, and unforgettable memories. 7 Beds ⋅ 8 Baths ⋅ 219139821 MLS This stunning new construction at The Madison Club is a 10,260 sq ft masterpiece positioned on the 4th hole of the acclaimed Tom Fazio-designed golf course. Ideally situated with southern orientation, the estate is bathed in natural light and showcases breathtaking views of the Santa Rosa Mountains. Designed for both grand entertaining and intimate living, the residence features 7 bedrooms and 7.5 baths. A custom bar and state-of-the-art theatre create the ultimate entertainment experience, while three top-of-the-line kitchens — gourmet, prep, and guest house — make this home a chef's dream. Seamless indoor-outdoor living, resort-style amenities, and architectural brilliance combine to deliver a lifestyle of unmatched luxury. This estate is more than a home; it is a private retreat designed for elegance, comfort, and unforgettable memories. 81193 Columbus Way, La Quinta
$16,200,000 Stunning modern estate, magnificently situated in the heart of one of the country's most exclusive golf clubsThe Madison Club, home to a world-class Tom Fazio-designed course. This extraordinary residence offers approximately 11,316 sqft of elegant interior living space. The home includes a separate, full guest house with two bedrooms and a casita, an exquisite private master wing featuring a sitting area, spa bath, and private courtyard, plus three additional spacious guest suites. The property also boasts a 4-car garage, a gated motor court, and a circular motor court. Enjoy breathtaking views of snow-capped mountains and the golf course. Exceptional lighting design by Ron Neal showcases the Portuguese limestone walls and floors, endless fine details, and meticulous landscaping. The residence's unique inner courtyard features a private serenity pool with video wall & stunning backyard pool w/ LED multi-color pool lights, fire features, waterfall and lanai misting system. 7 Beds ⋅ 14 Baths ⋅ 00-25577881 MLS Stunning modern estate, magnificently situated in the heart of one of the country's most exclusive golf clubsThe Madison Club, home to a world-class Tom Fazio-designed course. This extraordinary residence offers approximately 11,316 sqft of elegant interior living space. The home includes a separate, full guest house with two bedrooms and a casita, an exquisite private master wing featuring a sitting area, spa bath, and private courtyard, plus three additional spacious guest suites. The property also boasts a 4-car garage, a gated motor court, and a circular motor court. Enjoy breathtaking views of snow-capped mountains and the golf course. Exceptional lighting design by Ron Neal showcases the Portuguese limestone walls and floors, endless fine details, and meticulous landscaping. The residence's unique inner courtyard features a private serenity pool with video wall & stunning backyard pool w/ LED multi-color pool lights, fire features, waterfall and lanai misting system. 81454 Amundsen Avenue, La Quinta
$14,500,000 Introducing a newly constructed contemporary estate where exceptional architecture, refined design, and effortless indoor-outdoor living come together to create an extraordinary desert retreat. Perfectly positioned to capture sweeping southern views of the golf course and surrounding mountains, this spectacular residence offers five luxurious bedroom suites, five full baths, a powder room, and an executive office designed for today's lifestyle. A dramatic great room with soaring ceilings and walls of glass creates an immediate sense of openness, while expansive pocket sliding doors disappear to seamlessly connect the interior with the resort-inspired outdoor living spaces. The thoughtfully designed floor plan flows effortlessly between the great room, family room, gourmet kitchen, and sophisticated wet bar, making the home equally suited for intimate gatherings or grand-scale entertaining. Designed to impress, the elegant dining room is highlighted by a striking temperature-controlled glass wine display, creating a dramatic focal point for memorable dinner parties. Entertainment continues in the dedicated media and game room featuring theater-style seating and a pool table, offering the ultimate destination for movie nights and friendly competition. The luxurious primary suite provides a private sanctuary, while four additional guest suites offer exceptional comfort and privacy for family and visitors. Exceptional outdoor living is offered with an expansive covered patio that functions as a true extension of the home. Relax beside the fireplace while watching television, entertain guests in multiple conversation areas, or enjoy alfresco dining beneath the covered terrace. The outdoor kitchen is fully equipped with a built-in barbecue and pizza oven, creating the perfect setting for unforgettable evenings under the desert sky. The resort-style pool features a generous tanning shelf, sparkling spa, and deck areas designed for sun-filled afternoons while overlooking the panoramic golf course and mountain vistas. Every room has been thoughtfully designed to embrace the spectacular southern exposure and create an effortless connection between luxurious interiors and breathtaking outdoor surroundings. With timeless contemporary architecture, impeccable craftsmanship, state-of-the-art amenities, and beautiful setting this home represents the ultimate in modern desert luxury and offers an opportunity to experience sophisticated resort-style living at its finest. 5 Beds ⋅ 5 Baths ⋅ 219151038 MLS Introducing a newly constructed contemporary estate where exceptional architecture, refined design, and effortless indoor-outdoor living come together to create an extraordinary desert retreat. Perfectly positioned to capture sweeping southern views of the golf course and surrounding mountains, this spectacular residence offers five luxurious bedroom suites, five full baths, a powder room, and an executive office designed for today's lifestyle. A dramatic great room with soaring ceilings and walls of glass creates an immediate sense of openness, while expansive pocket sliding doors disappear to seamlessly connect the interior with the resort-inspired outdoor living spaces. The thoughtfully designed floor plan flows effortlessly between the great room, family room, gourmet kitchen, and sophisticated wet bar, making the home equally suited for intimate gatherings or grand-scale entertaining. Designed to impress, the elegant dining room is highlighted by a striking temperature-controlled glass wine display, creating a dramatic focal point for memorable dinner parties. Entertainment continues in the dedicated media and game room featuring theater-style seating and a pool table, offering the ultimate destination for movie nights and friendly competition. The luxurious primary suite provides a private sanctuary, while four additional guest suites offer exceptional comfort and privacy for family and visitors. Exceptional outdoor living is offered with an expansive covered patio that functions as a true extension of the home. Relax beside the fireplace while watching television, entertain guests in multiple conversation areas, or enjoy alfresco dining beneath the covered terrace. The outdoor kitchen is fully equipped with a built-in barbecue and pizza oven, creating the perfect setting for unforgettable evenings under the desert sky. The resort-style pool features a generous tanning shelf, sparkling spa, and deck areas designed for sun-filled afternoons while overlooking the panoramic golf course and mountain vistas. Every room has been thoughtfully designed to embrace the spectacular southern exposure and create an effortless connection between luxurious interiors and breathtaking outdoor surroundings. With timeless contemporary architecture, impeccable craftsmanship, state-of-the-art amenities, and beautiful setting this home represents the ultimate in modern desert luxury and offers an opportunity to experience sophisticated resort-style living at its finest. 125 Netas Court, Palm Desert
$12,600,000 This unique trophy property nestled behind the gates of the Madison Club boasts a total of 9,974 sq ft of meticulously handcrafted quality and elegant stone finishes. This estate is situated on approx 1.5 lushly landscaped acres surrounded by an additional 1.5 acres of HOA maintained open space. The incredibly well thought out main residence of 7,677 sq ft showcases 3 beds, 3.5 baths, office and theater. A gourmet kitchen overlooks the grand family room and includes a butler's kitchen. The elegant dining room includes a glass front wine room and is graced with a stunning chandelier. The 2,297 sq ft guest home mimics the quality and perfection of the main home with its own living and dining area, kitchenette, 3 guest suites, garage and car port. The grounds also feature an indoor/outdoor bar, BBQ, infinity edge pool with yoga/tanning shelf, oversized spa along with numerous fire and tranquil water features. Impeccable design, unparalleled quality and paramount location. 6 Beds ⋅ 8 Baths ⋅ 219131118 MLS This unique trophy property nestled behind the gates of the Madison Club boasts a total of 9,974 sq ft of meticulously handcrafted quality and elegant stone finishes. This estate is situated on approx 1.5 lushly landscaped acres surrounded by an additional 1.5 acres of HOA maintained open space. The incredibly well thought out main residence of 7,677 sq ft showcases 3 beds, 3.5 baths, office and theater. A gourmet kitchen overlooks the grand family room and includes a butler's kitchen. The elegant dining room includes a glass front wine room and is graced with a stunning chandelier. The 2,297 sq ft guest home mimics the quality and perfection of the main home with its own living and dining area, kitchenette, 3 guest suites, garage and car port. The grounds also feature an indoor/outdoor bar, BBQ, infinity edge pool with yoga/tanning shelf, oversized spa along with numerous fire and tranquil water features. Impeccable design, unparalleled quality and paramount location. 81105 Columbus Way, La Quinta
$11,475,000 An exceptional estate that offers the best of desert living where entertaining without boundaries is just the start. A home where walls disappear providing a front row seat to breathtaking southern unobstructed views of the lake, golf course and mountains beyond. This property is designed for both leisure and lifestyle with exciting amenities including a rare 6 car plus golf cart bay with a private gated motor court which is just the introduction to all that awaits. The private courtyard with quiet water features and landscape lead you to the glass door entrance and from there you experience contemporary architecture that blends with refined, warm, livable, luxury. The attention to detail has created a private resort-style retreat designed for both entertaining and intimate everyday living. The great room opens seamlessly to the outdoors through walls of electronic pocket sliders, creating an invisible boundary between inside and out. Dual fireplaces, media, and sit down wet bar create the ultimate indoor/outdoor gathering space. A dramatic temperature-controlled wine display adds another custom feature. The primary retreat is a true sanctuary with pocketing floor to ceiling glass sliders, media and intimate fireplace; and also features a spa-inspired bath with his and her private lavs and generous closets, a slider off the stand alone tub providing serene connection to surrounding landscape. A separate office area with custom built-in shelving, and murphy bed. Four bedrooms each with private baths, including an attached guest house with two suites, a living room, breakfast bar and secluded spa grotto; two additional suites provide beautifully appointed comfort and privacy. At the heart of the home, the gourmet kitchen offers premium appliances, an oversized island, butler's pantry, and a sunlit morning room with pocket sliders opening to the landscaping of the courtyard. Enjoy the outdoors with multiple outdoor entertaining areas including pool, spa, BBQ, firepits, and lounge areas all while enjoying surrounding nature and tranquil views. The warm contemporary finishes with wood details, natural stone, and curated textures throughout the home, all create a timeless yet modern aesthetic that feels both sophisticated and inviting. Owned solar. This is desert luxury reimagined...elegant, effortless, and unforgettable. 5 Beds ⋅ 6 Baths ⋅ 219142077 MLS An exceptional estate that offers the best of desert living where entertaining without boundaries is just the start. A home where walls disappear providing a front row seat to breathtaking southern unobstructed views of the lake, golf course and mountains beyond. This property is designed for both leisure and lifestyle with exciting amenities including a rare 6 car plus golf cart bay with a private gated motor court which is just the introduction to all that awaits. The private courtyard with quiet water features and landscape lead you to the glass door entrance and from there you experience contemporary architecture that blends with refined, warm, livable, luxury. The attention to detail has created a private resort-style retreat designed for both entertaining and intimate everyday living. The great room opens seamlessly to the outdoors through walls of electronic pocket sliders, creating an invisible boundary between inside and out. Dual fireplaces, media, and sit down wet bar create the ultimate indoor/outdoor gathering space. A dramatic temperature-controlled wine display adds another custom feature. The primary retreat is a true sanctuary with pocketing floor to ceiling glass sliders, media and intimate fireplace; and also features a spa-inspired bath with his and her private lavs and generous closets, a slider off the stand alone tub providing serene connection to surrounding landscape. A separate office area with custom built-in shelving, and murphy bed. Four bedrooms each with private baths, including an attached guest house with two suites, a living room, breakfast bar and secluded spa grotto; two additional suites provide beautifully appointed comfort and privacy. At the heart of the home, the gourmet kitchen offers premium appliances, an oversized island, butler's pantry, and a sunlit morning room with pocket sliders opening to the landscaping of the courtyard. Enjoy the outdoors with multiple outdoor entertaining areas including pool, spa, BBQ, firepits, and lounge areas all while enjoying surrounding nature and tranquil views. The warm contemporary finishes with wood details, natural stone, and curated textures throughout the home, all create a timeless yet modern aesthetic that feels both sophisticated and inviting. Owned solar. This is desert luxury reimagined...elegant, effortless, and unforgettable. 878 Andreas Canyon Drive, Palm Desert
$9,500,000 Welcome to this contemporary Mediterranean estate perfectly situated on an interior lot at the end of a cul-de-sac and perched atop the World Class Tom Fazio golf course at The Madison Club. The open floor plan and indoor/outdoor living areas lend themselves to functionality with an emphasis on style and comfort. Features like the luxury spa-like primary suite and 3 additional suites including a fully self-contained guest casita with kitchenette add to the overall appeal of this home. Attention to detail is showcased in the floor to ceiling pocket doors, bar, wine cellar, office, a sparkling infinity edge pool, spa, inviting gazebo, and countless firepits. The outdoor patio is the perfect place to enjoy views of the golf course, the mountains and amazing desert sunsets at your private sanctuary in The Madison Club. 4 Beds ⋅ 5 Baths ⋅ 219137412 MLS Welcome to this contemporary Mediterranean estate perfectly situated on an interior lot at the end of a cul-de-sac and perched atop the World Class Tom Fazio golf course at The Madison Club. The open floor plan and indoor/outdoor living areas lend themselves to functionality with an emphasis on style and comfort. Features like the luxury spa-like primary suite and 3 additional suites including a fully self-contained guest casita with kitchenette add to the overall appeal of this home. Attention to detail is showcased in the floor to ceiling pocket doors, bar, wine cellar, office, a sparkling infinity edge pool, spa, inviting gazebo, and countless firepits. The outdoor patio is the perfect place to enjoy views of the golf course, the mountains and amazing desert sunsets at your private sanctuary in The Madison Club. 81422 Peary Place, La Quinta
$9,250,000 Old World Soul - Modern Luxury Romantic in ambiance and rich in character, Casa Colibrí - Hummingbird House, evokes the charm of an Italian countryside villa set against the serene desert landscape. Thoughtful craftsmanship and natural beauty blend seamlessly with contemporary comfort in this enchanting estate, named for the hummingbirds that frequent its lush gardens. A tiered garden path creates a stunning approach, leading to a dramatic entry with soaring vaulted ceilings, a custom river rock mosaic floor, and reclaimed European stone flooring that sets the tone for the home's authenticity. The living room is warm and sophisticated, featuring a beam-accented ceiling, contemporary stone fireplace, and expansive views of the outdoor living spaces. A stylish wet bar with custom glass shelving and refrigeration enhances both indoor and outdoor entertaining. The gourmet kitchen is designed for gathering, anchored by an oversized Carrara marble prep table, dual farmhouse sinks, high-performance appliances, and generous workspaces. A butler's pantry, dining room with fireplace, and nearby media room create seamless flow, with direct access to outdoor living and barbecue areas. A comfortable family room offers a relaxed setting with media, surround sound, and patio access. Outdoor living is exceptional, with multiple rooms opening to expansive terraces overlooking the 10th fairway of the Mountains Course. Features include custom teak furnishings, fireplace with integrated TV, manicured turf, and a classic pool and spa with cascading waterfall and pool bath. The privately situated primary suite opens to the pool and patio, featuring English oak flooring, wood beam ceilings, and a spa-like bath with freestanding soaking tub, dual vanities, walk-in closet, and clerestory windows with mountain views. A nearby study includes a fireplace, morning bar, and fairway views. Three charming cottage-style guest suites surround the home's lush central courtyard garden, each with private entrance and bath; two offer private patios. Additional highlights include Control4 automation, a courtyard ideal for bocce, elevated cul-de-sac location with southern exposure, sweeping mountain views, a three-car garage, and separate two-golf-cart garage. Casa Colibri is a rare expression of European romance and desert luxury, an inviting retreat where timeless design, thoughtful craftsmanship, and natural beauty come together in perfect harmony. The perfect escape. 4 Beds ⋅ 6 Baths ⋅ 219144961 MLS Old World Soul - Modern Luxury Romantic in ambiance and rich in character, Casa Colibrí - Hummingbird House, evokes the charm of an Italian countryside villa set against the serene desert landscape. Thoughtful craftsmanship and natural beauty blend seamlessly with contemporary comfort in this enchanting estate, named for the hummingbirds that frequent its lush gardens. A tiered garden path creates a stunning approach, leading to a dramatic entry with soaring vaulted ceilings, a custom river rock mosaic floor, and reclaimed European stone flooring that sets the tone for the home's authenticity. The living room is warm and sophisticated, featuring a beam-accented ceiling, contemporary stone fireplace, and expansive views of the outdoor living spaces. A stylish wet bar with custom glass shelving and refrigeration enhances both indoor and outdoor entertaining. The gourmet kitchen is designed for gathering, anchored by an oversized Carrara marble prep table, dual farmhouse sinks, high-performance appliances, and generous workspaces. A butler's pantry, dining room with fireplace, and nearby media room create seamless flow, with direct access to outdoor living and barbecue areas. A comfortable family room offers a relaxed setting with media, surround sound, and patio access. Outdoor living is exceptional, with multiple rooms opening to expansive terraces overlooking the 10th fairway of the Mountains Course. Features include custom teak furnishings, fireplace with integrated TV, manicured turf, and a classic pool and spa with cascading waterfall and pool bath. The privately situated primary suite opens to the pool and patio, featuring English oak flooring, wood beam ceilings, and a spa-like bath with freestanding soaking tub, dual vanities, walk-in closet, and clerestory windows with mountain views. A nearby study includes a fireplace, morning bar, and fairway views. Three charming cottage-style guest suites surround the home's lush central courtyard garden, each with private entrance and bath; two offer private patios. Additional highlights include Control4 automation, a courtyard ideal for bocce, elevated cul-de-sac location with southern exposure, sweeping mountain views, a three-car garage, and separate two-golf-cart garage. Casa Colibri is a rare expression of European romance and desert luxury, an inviting retreat where timeless design, thoughtful craftsmanship, and natural beauty come together in perfect harmony. The perfect escape. 119 Navtem Place, Palm Desert
$7,675,000 The Hideaway Jewel! A truly one of one, exceptionally private estate. This is the one you have been waiting for, and the one you will never forget. Properties of this caliber rarely become available. Positioned on what is arguably the most exceptional lot within The Hideaway, this SOUTH facing 3/4 acre estate offers a rare sense of scale, presence, and quiet distinction. Opportunities like this are extraordinarily limited within the community. Only a select handful of estates offer a 3/4 acre setting, and fewer still pair SOUTH facing orientation with double fairway frontage, lake, and mountain views, placing this property among the most rare offerings within The Hideaway. Set discreetly back from the street, the property unfolds as a true private compound where seclusion and openness exist in perfect balance. Completely shielded from street view, the estate reveals itself only upon arrival, creating a rare sense of privacy and exclusivity. Natural light moves effortlessly through the interiors throughout the day, while an expansive motor court accommodates 20 or more vehicles. Beyond the home, rare double fairway (4th & 5th of the Pete Dye Course) frontage frames sweeping views of the greens, lake, and surrounding mountains, creating a setting that feels both expansive and serene. The architecture opens seamlessly to a collection of indoor and outdoor living spaces designed for both intimate retreat and effortless entertaining, reinforcing the calm, elegance, and ease that define the residence. Further enhancing the sense of scale and flexibility, the estate includes a thoughtfully designed guest house offering two distinct living spaces, including a separate living room with kitchenette, private patio areas, and its own bedroom suite. The primary suite is equally impressive, accompanied by an additional separate grand retreat suite designed for flexible use. This is a home defined not by excess, but by proportion, placement, and a quiet sense of arrival. Impeccably upgraded with Waterworks fixtures, thoughtfully designer furnished, and curated with an uncompromising level of detail and refinement that defines the entire residence. A private world of its own, where scale, setting, and serenity come together in a way that is rarely offered and simply does not come around twice. Offered furnished per inventory 4 Beds ⋅ 5 Baths ⋅ 219145205 MLS The Hideaway Jewel! A truly one of one, exceptionally private estate. This is the one you have been waiting for, and the one you will never forget. Properties of this caliber rarely become available. Positioned on what is arguably the most exceptional lot within The Hideaway, this SOUTH facing 3/4 acre estate offers a rare sense of scale, presence, and quiet distinction. Opportunities like this are extraordinarily limited within the community. Only a select handful of estates offer a 3/4 acre setting, and fewer still pair SOUTH facing orientation with double fairway frontage, lake, and mountain views, placing this property among the most rare offerings within The Hideaway. Set discreetly back from the street, the property unfolds as a true private compound where seclusion and openness exist in perfect balance. Completely shielded from street view, the estate reveals itself only upon arrival, creating a rare sense of privacy and exclusivity. Natural light moves effortlessly through the interiors throughout the day, while an expansive motor court accommodates 20 or more vehicles. Beyond the home, rare double fairway (4th & 5th of the Pete Dye Course) frontage frames sweeping views of the greens, lake, and surrounding mountains, creating a setting that feels both expansive and serene. The architecture opens seamlessly to a collection of indoor and outdoor living spaces designed for both intimate retreat and effortless entertaining, reinforcing the calm, elegance, and ease that define the residence. Further enhancing the sense of scale and flexibility, the estate includes a thoughtfully designed guest house offering two distinct living spaces, including a separate living room with kitchenette, private patio areas, and its own bedroom suite. The primary suite is equally impressive, accompanied by an additional separate grand retreat suite designed for flexible use. This is a home defined not by excess, but by proportion, placement, and a quiet sense of arrival. Impeccably upgraded with Waterworks fixtures, thoughtfully designer furnished, and curated with an uncompromising level of detail and refinement that defines the entire residence. A private world of its own, where scale, setting, and serenity come together in a way that is rarely offered and simply does not come around twice. Offered furnished per inventory 53188 Via Palacio, La Quinta
$6,700,000 Views, Views, Views! Stunning contemporary masterpiece at Tradition Golf Club. With Santa Barbara style exteriors, mixed with updated modern interiors, this custom estate has expansive panoramic views of the 16th + 17th holes that are unbelievable. Four bedrooms, including Office and Casita, and 4.5 baths + pool bath. Soaring coffered ceilings in Living Room and restaurant style Bar with lighted liquor display. The whole back of the house boasts pocket + multi slide doors opening onto multiple covered patios. Gourmet open Kitchen w/ floating ceiling adjacent to relaxing Family Room with theater sound and sliding doors on 2 sides. Breakfast Room & Dining Room have sliders opening to atriums and courtyard. The ultimate in true indoor outdoor living! Handsome Office, basement Wine Cellar, and luxurious Primary Suite complete with Bonus Room/2nd Laundry. Designer lighting throughout, it's even more dramatic at night! Furnished per Inventory. 4 Beds ⋅ 5 Baths ⋅ 219144797 MLS Views, Views, Views! Stunning contemporary masterpiece at Tradition Golf Club. With Santa Barbara style exteriors, mixed with updated modern interiors, this custom estate has expansive panoramic views of the 16th + 17th holes that are unbelievable. Four bedrooms, including Office and Casita, and 4.5 baths + pool bath. Soaring coffered ceilings in Living Room and restaurant style Bar with lighted liquor display. The whole back of the house boasts pocket + multi slide doors opening onto multiple covered patios. Gourmet open Kitchen w/ floating ceiling adjacent to relaxing Family Room with theater sound and sliding doors on 2 sides. Breakfast Room & Dining Room have sliders opening to atriums and courtyard. The ultimate in true indoor outdoor living! Handsome Office, basement Wine Cellar, and luxurious Primary Suite complete with Bonus Room/2nd Laundry. Designer lighting throughout, it's even more dramatic at night! Furnished per Inventory. 78691 Talking Rock Turn, La Quinta
$6,500,000 Experience the pinnacle of desert luxury in this stunning 8,300 sq. ft. estate, perfectly positioned at the foot of the Santa Rosa mountains within the exclusive gates of Ironwood Country Club. Designed for seamless living and unforgettable entertaining, this architectural masterpiece blends modern elegance with resort-style amenities. An impressive entry welcomes you with a dramatic water feature and outdoor fireplace, setting the stage for the home's sophisticated indoor-outdoor living concept that give way to Automatic sliding glass pocket doors that open to reveal an affinity pool, creating a breathtaking backdrop from every angle that have panoramic views of the golf course, mountains, and the Coachella Valley. The open floor plan centers around a well-equipped chef's kitchen, complete with high-end appliances, a spacious eating area, and its own fireplace—perfect for gatherings of any size. The luxurious primary suite offers a serene sitting area with a dual-sided fireplace, his-and-hers sinks and walk-in closets, and an indulgent walk-through shower. Accommodations are exceptional, featuring an attached Mother-in-Law Suite and a separate two-bedroom, en suite guest house, ideal for extended stays or hosting guests in comfort and privacy. Entertainment reaches new heights with a dedicated pool room and a 12-seat movie theater, delivering the ultimate cinematic experience. The estate also includes an oversized garage, a golf cart garage, and a private putting green, making it effortless to enjoy all the amenities of Ironwood Country Club— A annual host to a US Open Qualifier and one of the desert's premier private clubs, offering two championship golf courses, a world-class tennis facility, and a state-of-the-art fitness center. Rich with history, the Ironwood area has long been a retreat for legends. During the 1960s and '70s, icons such as Bing Crosby, Phil Harris, and Arnold Palmer called this enclave home, adding to its timeless charm and prestige. Impeccably designed and thoughtfully crafted, this residence offers unparalleled luxury, privacy, and a lifestyle reserved for the truly exceptional. This Property is shown by Appointment Only. 7 Beds ⋅ 10 Baths ⋅ 219139099 MLS Experience the pinnacle of desert luxury in this stunning 8,300 sq. ft. estate, perfectly positioned at the foot of the Santa Rosa mountains within the exclusive gates of Ironwood Country Club. Designed for seamless living and unforgettable entertaining, this architectural masterpiece blends modern elegance with resort-style amenities. An impressive entry welcomes you with a dramatic water feature and outdoor fireplace, setting the stage for the home's sophisticated indoor-outdoor living concept that give way to Automatic sliding glass pocket doors that open to reveal an affinity pool, creating a breathtaking backdrop from every angle that have panoramic views of the golf course, mountains, and the Coachella Valley. The open floor plan centers around a well-equipped chef's kitchen, complete with high-end appliances, a spacious eating area, and its own fireplace—perfect for gatherings of any size. The luxurious primary suite offers a serene sitting area with a dual-sided fireplace, his-and-hers sinks and walk-in closets, and an indulgent walk-through shower. Accommodations are exceptional, featuring an attached Mother-in-Law Suite and a separate two-bedroom, en suite guest house, ideal for extended stays or hosting guests in comfort and privacy. Entertainment reaches new heights with a dedicated pool room and a 12-seat movie theater, delivering the ultimate cinematic experience. The estate also includes an oversized garage, a golf cart garage, and a private putting green, making it effortless to enjoy all the amenities of Ironwood Country Club— A annual host to a US Open Qualifier and one of the desert's premier private clubs, offering two championship golf courses, a world-class tennis facility, and a state-of-the-art fitness center. Rich with history, the Ironwood area has long been a retreat for legends. During the 1960s and '70s, icons such as Bing Crosby, Phil Harris, and Arnold Palmer called this enclave home, adding to its timeless charm and prestige. Impeccably designed and thoughtfully crafted, this residence offers unparalleled luxury, privacy, and a lifestyle reserved for the truly exceptional. This Property is shown by Appointment Only. 49925 Canyon View Drive, Palm Desert
$6,410,000 Incredible, fully updated and impeccably maintained home offering dramatic unobstructed mountain, lake and golf course views from this highly sought after location on the 16th hole of the Clive Clark golf course. Exceptional curb appeal is enhanced by beautiful, low maintenance landscaping and a large gated courtyard featuring a tranquil koi pond and covered entertaining areas. Every detail has been thoughtfully upgraded with high quality finishes in a refined soft contemporary style. The expansive great room is an entertainer's dream, showcasing dual living areas, cozy fireplace, and a built-in bar. Vanishing pocket doors create seamless indoor-outdoor living, opening to a stunning outdoor retreat. The elegant dining room is framed by multiple french doors and a built-in service area, while the chef-inspired kitchen offers generous prep space, top of the line appliances and a causal dining area. The resort style outdoor area has been completely reimagined, offering a redesigned pool and spa, built in BBQ, natural stone surfaces, and a covered lounge with a modern fireplace. Multiple seating areas are perfectly positioned to capture the sweeping vistas. The home offers four bedrooms, including a detached two-room casita. The spacious primary suite is light and airy, with spectacular views and a fireplace. The spa inspired bath features marble finishes and a large walk-in closet. The generous upstairs bedroom features a fireplace and private balcony sitting area and is currently utilized as a fitness space. An additional upstairs bonus room offers flexibility as a home office, studio or extra storage. Recent upgrades include fresh interior and exterior paint, refinished cabinetry with updated hardware, and all new lighting fixtures. Major system improvements include a newer tankless water heater with updated heat pumps. Offered designer turnkey furnished, this exceptional residence is ready for immediate enjoyment--experience the best of Hideaway lifestyle from day one. 4 Beds ⋅ 4 Baths ⋅ 219147930 MLS Incredible, fully updated and impeccably maintained home offering dramatic unobstructed mountain, lake and golf course views from this highly sought after location on the 16th hole of the Clive Clark golf course. Exceptional curb appeal is enhanced by beautiful, low maintenance landscaping and a large gated courtyard featuring a tranquil koi pond and covered entertaining areas. Every detail has been thoughtfully upgraded with high quality finishes in a refined soft contemporary style. The expansive great room is an entertainer's dream, showcasing dual living areas, cozy fireplace, and a built-in bar. Vanishing pocket doors create seamless indoor-outdoor living, opening to a stunning outdoor retreat. The elegant dining room is framed by multiple french doors and a built-in service area, while the chef-inspired kitchen offers generous prep space, top of the line appliances and a causal dining area. The resort style outdoor area has been completely reimagined, offering a redesigned pool and spa, built in BBQ, natural stone surfaces, and a covered lounge with a modern fireplace. Multiple seating areas are perfectly positioned to capture the sweeping vistas. The home offers four bedrooms, including a detached two-room casita. The spacious primary suite is light and airy, with spectacular views and a fireplace. The spa inspired bath features marble finishes and a large walk-in closet. The generous upstairs bedroom features a fireplace and private balcony sitting area and is currently utilized as a fitness space. An additional upstairs bonus room offers flexibility as a home office, studio or extra storage. Recent upgrades include fresh interior and exterior paint, refinished cabinetry with updated hardware, and all new lighting fixtures. Major system improvements include a newer tankless water heater with updated heat pumps. Offered designer turnkey furnished, this exceptional residence is ready for immediate enjoyment--experience the best of Hideaway lifestyle from day one. 53635 Via Mallorca, La Quinta
$6,300,000 Entered for comp purposes only. Stunning custom home at the Hideaway Golf Club in La Quinta, situated on the 18th hole of the Clive Clark course. 4 bedrooms (including one-bedroom casita), 4 bathrooms plus a powder room and a den/office. Approx. 4,500 sq. ft. on an approx. .42 acre lot. Enter through a gated courtyard with a water feature and fireplace into a lovely foyer. Continue into the sunny, open and airy great room with a custom fireplace and wet bar. The gourmet kitchen features top-of-the-line appliances, an oversized center island, large breakfast counter/bar, dining area plus a wine cellar. The gorgeous primary suite has a large fireplace, two large walk-in closets with custom cabinetry and a large spa-like bath. There are two additional guest suites plus a separate one-bedroom casita with a fireplace off of the courtyard entry. Pocket doors lead to the large covered patio, fireplace, custom pool and spa plus BBQ area. Coveted South exposure with jaw dropping lake, golf course and mountain views! Oversized two-car garage plus a golf cart garage. 4 Beds ⋅ 5 Baths ⋅ 219151529 MLS Entered for comp purposes only. Stunning custom home at the Hideaway Golf Club in La Quinta, situated on the 18th hole of the Clive Clark course. 4 bedrooms (including one-bedroom casita), 4 bathrooms plus a powder room and a den/office. Approx. 4,500 sq. ft. on an approx. .42 acre lot. Enter through a gated courtyard with a water feature and fireplace into a lovely foyer. Continue into the sunny, open and airy great room with a custom fireplace and wet bar. The gourmet kitchen features top-of-the-line appliances, an oversized center island, large breakfast counter/bar, dining area plus a wine cellar. The gorgeous primary suite has a large fireplace, two large walk-in closets with custom cabinetry and a large spa-like bath. There are two additional guest suites plus a separate one-bedroom casita with a fireplace off of the courtyard entry. Pocket doors lead to the large covered patio, fireplace, custom pool and spa plus BBQ area. Coveted South exposure with jaw dropping lake, golf course and mountain views! Oversized two-car garage plus a golf cart garage. 80715 Via Portofino, La Quinta
$6,050,000 Welcome to one of the most remarkable properties in the prestigious Hideaway community of South La Quinta. Perhaps one of the largest and most private residences in the entire community, this 20K sq ft lot expands into acres of unobstructed southwest facing mountain views. With no other homes in sight from the interior view, this residence provides what is unparalleled privacy that is unique and will remain forever. The property has been transformed by the current owners over the last 12 years, expanding the initial lot through a land purchase from the club in 2014 and then subsequent work over the years has resulted in what can only be described as exposing a previous diamond in the rough. Positioned on the 16th hole of the Clive Clark course, this home is perfectly positioned at the end of a rare single lined cul-de-sac. This 5-bedroom, 5 1/2-bathroom residence all on one floor, features dual master suites, a fully enclosed courtyard entry that sets the tone for the refined living within. The interior showcases timeless architectural details including arched doorways and a modern wood coffered ceiling in the great room. A recent complete re-model blends classic Hideaway style with a modern flare, the result is a true turnkey opportunity for those looking for something special. Wall-to-wall pocket doors seamlessly connect indoor and outdoor living, leading to a sprawling covered patio with a built-in outdoor grill, firepit, and fireplace. The resort-style backyard is a true desert paradise, featuring a 40 ft pool with an elevated spa and baja shelf that leads to a perfect setting with a special view. The updated rear of the property is accentuated with fire features both at the pool's edge and an elevated outdoor entertaining area with firepit. Adjacent to the firepit is your own lighted bocce ball court. The property has a professionally designed outdoor sound system encompassing buried subwoofers and 16 speakers for an unparalleled and private listening experience. 53731 Via Mallorca, a rare and refined offering in one of the desert's most exclusive enclaves—this is Hideaway living at its finest. 5 Beds ⋅ 6 Baths ⋅ 219134758 MLS Welcome to one of the most remarkable properties in the prestigious Hideaway community of South La Quinta. Perhaps one of the largest and most private residences in the entire community, this 20K sq ft lot expands into acres of unobstructed southwest facing mountain views. With no other homes in sight from the interior view, this residence provides what is unparalleled privacy that is unique and will remain forever. The property has been transformed by the current owners over the last 12 years, expanding the initial lot through a land purchase from the club in 2014 and then subsequent work over the years has resulted in what can only be described as exposing a previous diamond in the rough. Positioned on the 16th hole of the Clive Clark course, this home is perfectly positioned at the end of a rare single lined cul-de-sac. This 5-bedroom, 5 1/2-bathroom residence all on one floor, features dual master suites, a fully enclosed courtyard entry that sets the tone for the refined living within. The interior showcases timeless architectural details including arched doorways and a modern wood coffered ceiling in the great room. A recent complete re-model blends classic Hideaway style with a modern flare, the result is a true turnkey opportunity for those looking for something special. Wall-to-wall pocket doors seamlessly connect indoor and outdoor living, leading to a sprawling covered patio with a built-in outdoor grill, firepit, and fireplace. The resort-style backyard is a true desert paradise, featuring a 40 ft pool with an elevated spa and baja shelf that leads to a perfect setting with a special view. The updated rear of the property is accentuated with fire features both at the pool's edge and an elevated outdoor entertaining area with firepit. Adjacent to the firepit is your own lighted bocce ball court. The property has a professionally designed outdoor sound system encompassing buried subwoofers and 16 speakers for an unparalleled and private listening experience. 53731 Via Mallorca, a rare and refined offering in one of the desert's most exclusive enclaves—this is Hideaway living at its finest. 53731 Via Mallorca, La Quinta
$6,000,000 nestled within the prestigious enclave of The Quarry At La Quinta, stands a Guy Dreier masterpiece on a double lot (1.1 acres) with South views of holes 16th and 11th and majestic mountains. There are no houses on view now or ever. A stunning glass bridge leads you to the front door. The main house features 4 bedrooms with attached baths, unique powder room, study/office with a half bath, gym, formal dining with pocket doors to outdoor eating area. Gourmet kitchen with large island and attached service kitchen for large parties. Detached Casita with bedroom, bath and office/art studio. The newly landscaped Backyard offers large infinity edge pool, waterfall, firepit and fireplace. BBQ area. 3 car climate-controlled garage, storage room, golf cart garage, carport. WALLS OF GLASS enhance the amazing views from every room. New pool & spa heaters, lights, HVACs. New carpet, cabinets, and paint.Must see the home to fully appreciate how special this offering At The Quarry is. The Quarry is the only TOP 100 private Golf course in the Coachella Valley. Offered Furnished per inventory. 5 Beds ⋅ 7 Baths ⋅ 219136405 MLS nestled within the prestigious enclave of The Quarry At La Quinta, stands a Guy Dreier masterpiece on a double lot (1.1 acres) with South views of holes 16th and 11th and majestic mountains. There are no houses on view now or ever. A stunning glass bridge leads you to the front door. The main house features 4 bedrooms with attached baths, unique powder room, study/office with a half bath, gym, formal dining with pocket doors to outdoor eating area. Gourmet kitchen with large island and attached service kitchen for large parties. Detached Casita with bedroom, bath and office/art studio. The newly landscaped Backyard offers large infinity edge pool, waterfall, firepit and fireplace. BBQ area. 3 car climate-controlled garage, storage room, golf cart garage, carport. WALLS OF GLASS enhance the amazing views from every room. New pool & spa heaters, lights, HVACs. New carpet, cabinets, and paint.Must see the home to fully appreciate how special this offering At The Quarry is. The Quarry is the only TOP 100 private Golf course in the Coachella Valley. Offered Furnished per inventory. 79095 Tom Fazio N Lane, La Quinta
$5,875,000 This elegant Spanish contemporary villa offers a refined expression of indoor-outdoor living, set within a tranquil oasis of water, light, and privacy. Expansive open interiors are defined by soaring ceilings, soft natural light, and a seamless connection to the surrounding landscape. Designed for both effortless entertaining and quiet retreat, the 5 bedroom, 5.5 bath home features generous gathering spaces, intimate fireplaces, and beautifully appointed guest suites. Outside, a collection of serene environments unfolds--meandering streams, peaceful lakes, a resort-style pool, and inviting firepit lounges--each thoughtfully positioned to create moments of relaxation and connection. Balancing architecture and nature, this residence captures the essence of The Madison Club lifestyle--private, restorative, and quietly luxurious. 5 Beds ⋅ 6 Baths ⋅ 219148645 MLS This elegant Spanish contemporary villa offers a refined expression of indoor-outdoor living, set within a tranquil oasis of water, light, and privacy. Expansive open interiors are defined by soaring ceilings, soft natural light, and a seamless connection to the surrounding landscape. Designed for both effortless entertaining and quiet retreat, the 5 bedroom, 5.5 bath home features generous gathering spaces, intimate fireplaces, and beautifully appointed guest suites. Outside, a collection of serene environments unfolds--meandering streams, peaceful lakes, a resort-style pool, and inviting firepit lounges--each thoughtfully positioned to create moments of relaxation and connection. Balancing architecture and nature, this residence captures the essence of The Madison Club lifestyle--private, restorative, and quietly luxurious. 52765 Humboldt Boulevard, La Quinta
$5,750,000 Textural Ledger stone, rock water features and desert landscape are revealed when entering through the custom metal gates, into the private entry Courtyard. High ceilings and extensive use of glass create a bright and open environment in this Great Room, which includes a contemporary fireplace, television and walk-up wet bar with sink and refrigerator drawers; ledger stone accents and pocketing glass doors open for seamless indoor/outdoor living; open to dining and kitchen. The dining room is elegant with designer lighting and antique mirror wall treatments, but casual enough for impromptu gatherings; easy access to outdoor kitchen and patio dining; built-in buffet with storage, open to kitchen and great room. Quiet sophistication describes the kitchen, with two-toned cabinetry, custom lighting, stainless appliances, two dishwashers, double sinks and side-by-side Sub-Zero; large island with waterfall edge offers bar counter seating as well as a built-in banquette with glass breakfast table; walk-in pantry and additional cabinetry storage; open to dining and great room. The master suite is inspired, with high ceilings, custom fireplace and built-in cabinetry, designer lighting and furnishings; access directly from bedroom to spa and patio; the bathroom is luxurious, with corner tub with etched privacy glass, large spa-inspired shower, dual vanities - one with make-up seating, dual lavs and spacious walk in closet; separate door to spa and patio. Family and friends may choose from three lovely guest suites, with nicely appointed bathrooms, walk-in closets and access to entry courtyard; two guest suites are located within the main residence, while the separate guest house with private entry also includes a full morning bar. Enjoy desert living at its finest in the Entertainment Patio of this home, complete with outdoor kitchen, covered dining area, multiple lounge seating spaces around the pool and spa, fire pit and large grass lawn; unobstructed fairway and sunrise mountain views. Additional Features include guest powder room with dramatic lighting and surfaces; generous grass area behind pool with unobstructed mountain and sunrise view; air-conditioned three-car plus golf cart garage with storage room; designer-selected surfaces and cabinetry throughout, including matte-finish Italian porcelain flooring. Offered furnished. 4 Beds ⋅ 4 Baths ⋅ 219141708 MLS Textural Ledger stone, rock water features and desert landscape are revealed when entering through the custom metal gates, into the private entry Courtyard. High ceilings and extensive use of glass create a bright and open environment in this Great Room, which includes a contemporary fireplace, television and walk-up wet bar with sink and refrigerator drawers; ledger stone accents and pocketing glass doors open for seamless indoor/outdoor living; open to dining and kitchen. The dining room is elegant with designer lighting and antique mirror wall treatments, but casual enough for impromptu gatherings; easy access to outdoor kitchen and patio dining; built-in buffet with storage, open to kitchen and great room. Quiet sophistication describes the kitchen, with two-toned cabinetry, custom lighting, stainless appliances, two dishwashers, double sinks and side-by-side Sub-Zero; large island with waterfall edge offers bar counter seating as well as a built-in banquette with glass breakfast table; walk-in pantry and additional cabinetry storage; open to dining and great room. The master suite is inspired, with high ceilings, custom fireplace and built-in cabinetry, designer lighting and furnishings; access directly from bedroom to spa and patio; the bathroom is luxurious, with corner tub with etched privacy glass, large spa-inspired shower, dual vanities - one with make-up seating, dual lavs and spacious walk in closet; separate door to spa and patio. Family and friends may choose from three lovely guest suites, with nicely appointed bathrooms, walk-in closets and access to entry courtyard; two guest suites are located within the main residence, while the separate guest house with private entry also includes a full morning bar. Enjoy desert living at its finest in the Entertainment Patio of this home, complete with outdoor kitchen, covered dining area, multiple lounge seating spaces around the pool and spa, fire pit and large grass lawn; unobstructed fairway and sunrise mountain views. Additional Features include guest powder room with dramatic lighting and surfaces; generous grass area behind pool with unobstructed mountain and sunrise view; air-conditioned three-car plus golf cart garage with storage room; designer-selected surfaces and cabinetry throughout, including matte-finish Italian porcelain flooring. Offered furnished. 940 Andreas Canyon Drive, Palm Desert
$5,700,000 An iconic Guy Dreier design completely transformed by Easton Builders with interiors by Fedderly & Associates. Located in the prestigious Bighorn Golf Club, one of the desert's most exclusive private clubs, this 5,400 sq ft home offers 4 bedrooms, 6 bathrooms, and commanding views of the 9th fairway, picturesque mountain ranges, and city lights from Bighorn's Mountains Course. The primary suite features a private office with courtyard views, luxurious master bath, and newly remodeled steam bath capturing breathtaking vistas. Two interior guest suites occupy the opposite wing, plus a separate-entrance guest house for ultimate privacy. Soaring ceilings, floor-to-ceiling glass, and seamless indoor-outdoor flow create stunning living spaces throughout. Multiple outdoor entertaining areas include a pool and spa, built-in BBQ, reimagined river water feature, and firepit perfect for sunset gatherings. Essentially a brand-new home with stunning cosmetic upgrades, it also features a new roof, completely new plumbing, electrical, HVAC systems, pool equipment. Offered fully furnished and move-in ready. 4 Beds ⋅ 5 Baths ⋅ 219135013 MLS An iconic Guy Dreier design completely transformed by Easton Builders with interiors by Fedderly & Associates. Located in the prestigious Bighorn Golf Club, one of the desert's most exclusive private clubs, this 5,400 sq ft home offers 4 bedrooms, 6 bathrooms, and commanding views of the 9th fairway, picturesque mountain ranges, and city lights from Bighorn's Mountains Course. The primary suite features a private office with courtyard views, luxurious master bath, and newly remodeled steam bath capturing breathtaking vistas. Two interior guest suites occupy the opposite wing, plus a separate-entrance guest house for ultimate privacy. Soaring ceilings, floor-to-ceiling glass, and seamless indoor-outdoor flow create stunning living spaces throughout. Multiple outdoor entertaining areas include a pool and spa, built-in BBQ, reimagined river water feature, and firepit perfect for sunset gatherings. Essentially a brand-new home with stunning cosmetic upgrades, it also features a new roof, completely new plumbing, electrical, HVAC systems, pool equipment. Offered fully furnished and move-in ready. 130 Wanish Place, Palm Desert
$5,587,500 A flawless gem; privacy meets perfection. This property exudes stunning architecture, professional designer touches, amazing Southern panoramic views overlooking double fairways, an ideal location at the end of a quiet cul-de-sac, and in very close proximity to The Reserve's Village (near all the Club's amenities). This 5,136 square foot residence with a private courtyard has been completely remodeled to include some of the following; Control 4 Home Automation System (controlling the lighting, audio & visual, shades, pool & spa functions, HVAC systems, etc), newer pool systems added, newer high end appliances, custom White Oak engineered flooring, Marble countertops, new roof currently under construction, and the upgrade list continues. The home is also equipped with Fleetwood doors and windows throughout, some of which are motorized and controlled by the touch of a button. The property consists of 4 bedrooms (w/ two Main Bedroom suites) and 6 baths (two ½ Baths), and a casita with separate entry and sitting room. The property is being offered turnkey furnished per Seller's Inventory (most of the contents of the home will remain in the property). The Reserve Club offers world class amenities, including a Tom Weiskopf-Jay Morrish designed championship golf course, three Trophy Holes and a doubled-ended practice range. The Club Village includes Clubhouse; Lakehouse for casual dining; Fitness Center with exercise rooms, extensive cardio equipment, Jr. Olympic size pool, Tennis and Pickleball; and Golf Shop. 4 Beds ⋅ 6 Baths ⋅ 219148261 MLS A flawless gem; privacy meets perfection. This property exudes stunning architecture, professional designer touches, amazing Southern panoramic views overlooking double fairways, an ideal location at the end of a quiet cul-de-sac, and in very close proximity to The Reserve's Village (near all the Club's amenities). This 5,136 square foot residence with a private courtyard has been completely remodeled to include some of the following; Control 4 Home Automation System (controlling the lighting, audio & visual, shades, pool & spa functions, HVAC systems, etc), newer pool systems added, newer high end appliances, custom White Oak engineered flooring, Marble countertops, new roof currently under construction, and the upgrade list continues. The home is also equipped with Fleetwood doors and windows throughout, some of which are motorized and controlled by the touch of a button. The property consists of 4 bedrooms (w/ two Main Bedroom suites) and 6 baths (two ½ Baths), and a casita with separate entry and sitting room. The property is being offered turnkey furnished per Seller's Inventory (most of the contents of the home will remain in the property). The Reserve Club offers world class amenities, including a Tom Weiskopf-Jay Morrish designed championship golf course, three Trophy Holes and a doubled-ended practice range. The Club Village includes Clubhouse; Lakehouse for casual dining; Fitness Center with exercise rooms, extensive cardio equipment, Jr. Olympic size pool, Tennis and Pickleball; and Golf Shop. 74403 Desert Bajada Trail, Indian Wells
$5,375,000 Set on one of the most exclusive vantage points in Ironwood Country Club, this residence captures the true essence of desert serenity. Walls of glass frame uninterrupted vistas across a reflecting lake, the rolling fairways of the two championship courses and to the rugged ridgelines of the Santa Rosa and Chocolate Mountains. At night, tranquility reigns with star filled skies, the radiant hush of the desert, and glowing panoramas that create a natural masterpiece. The home spans 6,265 square feet across a private 19,600-square foot lot, designed with a modern, organic, desert centric architecture that blends seamlessly with its natural surroundings. An elegant motor court, framed by palms, water features, and desert landscape welcomes you home. Inside, refined living spaces and walls of glass with 14 foot ceilings open to breathtaking views at every turn. A modern, entertaining kitchen with seating for many, a butler’s pantry with coffee bar, a mountain view dining room, a 1,500-bottle wine room, a private viewing room with huge pivot doors, and a gym, all elevate your everyday living. Each of the four ensuite bedrooms offers its own retreat, including a luxurious private casita with a spa-inspired bath with waterfall shower. The primary suite enjoys exceptional views, two walk-in closets, fireplace, sitting area, and direct access to the pool and spa—perfect for savoring desert nights in solitude. Ironwood Country Club is a private, member-owned community cradled by the Santa Rosa and San Jacinto Mountains National Monuments. Just moments from El Paseo yet worlds away in ambiance, this rare offering combines natural beauty, ultimate privacy, and a lifestyle defined by peace, exclusivity, and awe-inspiring desert landscapes. 4 Beds ⋅ 4 Baths ⋅ NP-25203027 MLS Set on one of the most exclusive vantage points in Ironwood Country Club, this residence captures the true essence of desert serenity. Walls of glass frame uninterrupted vistas across a reflecting lake, the rolling fairways of the two championship courses and to the rugged ridgelines of the Santa Rosa and Chocolate Mountains. At night, tranquility reigns with star filled skies, the radiant hush of the desert, and glowing panoramas that create a natural masterpiece. The home spans 6,265 square feet across a private 19,600-square foot lot, designed with a modern, organic, desert centric architecture that blends seamlessly with its natural surroundings. An elegant motor court, framed by palms, water features, and desert landscape welcomes you home. Inside, refined living spaces and walls of glass with 14 foot ceilings open to breathtaking views at every turn. A modern, entertaining kitchen with seating for many, a butler’s pantry with coffee bar, a mountain view dining room, a 1,500-bottle wine room, a private viewing room with huge pivot doors, and a gym, all elevate your everyday living. Each of the four ensuite bedrooms offers its own retreat, including a luxurious private casita with a spa-inspired bath with waterfall shower. The primary suite enjoys exceptional views, two walk-in closets, fireplace, sitting area, and direct access to the pool and spa—perfect for savoring desert nights in solitude. Ironwood Country Club is a private, member-owned community cradled by the Santa Rosa and San Jacinto Mountains National Monuments. Just moments from El Paseo yet worlds away in ambiance, this rare offering combines natural beauty, ultimate privacy, and a lifestyle defined by peace, exclusivity, and awe-inspiring desert landscapes. 49967 Ridge View Way, Palm Desert
$5,300,000 Welcome to your timeless estate nestled behind the gates of the prestigious Hideaway Golf Club, ideally positioned on the 16th green of the renowned Clive Clark Golf Course. Enjoy breathtaking panoramic views of cascading waterfalls and the tranquil creek that gracefully wraps around this signature hole--creating a setting of unmatched serenity and beauty. Recently remodeled with refined, high-end finishes, this exceptional residence showcases luxury countertops and Rohl plumbing fixtures throughout, blending modern sophistication with classic architectural elegance. Spanning approximately 4,201 square feet, this 4-bedroom, 4.5-bath estate sits on an expansive 17,424 square foot lot and has been thoughtfully upgraded and meticulously maintained for a truly turnkey experience. The home's superior craftsmanship is evident in every detail, featuring full-size exposed beams, soaring ceilings--many reaching 16 feet--solid wood doors, custom millwork, and finely crafted cabinetry throughout. The gourmet kitchen is a chef's dream, appointed with Wolf and Sub-Zero appliances, seamlessly opening to inviting living spaces designed for both grand entertaining and intimate gatherings. Five fireplaces, new designer chandeliers, and curated finishes throughout create a warm, old-world charm with a modern luxury edge. Additional highlights include an oversized 4-car garage with 18' x 9' doors, offering ample space for vehicles and storage. This is one of the best values for quality, location, and lifestyle within The Hideaway. Residents enjoy access to 36 holes of championship golf and a fully reimagined clubhouse featuring world-class amenities. Offered furnished per inventory. Easy to show. For private showings, contact Joe at 760-275-8800 4 Beds ⋅ 5 Baths ⋅ 219146586 MLS Welcome to your timeless estate nestled behind the gates of the prestigious Hideaway Golf Club, ideally positioned on the 16th green of the renowned Clive Clark Golf Course. Enjoy breathtaking panoramic views of cascading waterfalls and the tranquil creek that gracefully wraps around this signature hole--creating a setting of unmatched serenity and beauty. Recently remodeled with refined, high-end finishes, this exceptional residence showcases luxury countertops and Rohl plumbing fixtures throughout, blending modern sophistication with classic architectural elegance. Spanning approximately 4,201 square feet, this 4-bedroom, 4.5-bath estate sits on an expansive 17,424 square foot lot and has been thoughtfully upgraded and meticulously maintained for a truly turnkey experience. The home's superior craftsmanship is evident in every detail, featuring full-size exposed beams, soaring ceilings--many reaching 16 feet--solid wood doors, custom millwork, and finely crafted cabinetry throughout. The gourmet kitchen is a chef's dream, appointed with Wolf and Sub-Zero appliances, seamlessly opening to inviting living spaces designed for both grand entertaining and intimate gatherings. Five fireplaces, new designer chandeliers, and curated finishes throughout create a warm, old-world charm with a modern luxury edge. Additional highlights include an oversized 4-car garage with 18' x 9' doors, offering ample space for vehicles and storage. This is one of the best values for quality, location, and lifestyle within The Hideaway. Residents enjoy access to 36 holes of championship golf and a fully reimagined clubhouse featuring world-class amenities. Offered furnished per inventory. Easy to show. For private showings, contact Joe at 760-275-8800 53442 Via Dona, La Quinta
$5,275,000 Tucked away on a sought-after private interior location within the Hideaway, this impressive 4,490 SQFT single level custom contemporary residence delivers an elevated design and refined finishes throughout. The well-conceived layout offers 4 bedrooms plus a dedicated office, including a luxurious guest casita featuring a kitchenette, separate laundry closet, and a newly added patio—ideal for hosting guests with ease. The office, with plenty of natural light, provides a highly functional workspace and could also be used as an additional bedroom. Bright, modern interiors are accented by dramatic floor-to-ceiling driftwood porcelain tile imported from Italy, beautifully framing the great room fireplace. Designed for entertaining, the expansive great room includes a stylish wet bar with Zephyr climate-controlled wine storage for up to 300 bottles and flows seamlessly into a distinctive family room perfect for gatherings. The home is equipped with Control4 smart-home technology, electric blinds, and thoughtfully integrated systems that enhance modern convenience and comfort. The primary retreat is generously appointed, featuring a spa-inspired en-suite bath, an oversized walk-in closet, and an additional flex room ideal for a gym or an art studio. The chef's kitchen showcases custom cabinetry that enhances the home's sleek, contemporary appeal. Outdoors, the recently remodeled front landscaping features raised beds, while the backyard offers a true desert oasis with a custom pool and spa, dramatic fire features, and a cozy fire pit—perfect for enjoying serene desert evenings. Offering privacy, modern sophistication, and exceptional comfort, this unique Hideaway home presents a rare opportunity to enjoy a truly special desert oasis. 4 Beds ⋅ 5 Baths ⋅ 219142555 MLS Tucked away on a sought-after private interior location within the Hideaway, this impressive 4,490 SQFT single level custom contemporary residence delivers an elevated design and refined finishes throughout. The well-conceived layout offers 4 bedrooms plus a dedicated office, including a luxurious guest casita featuring a kitchenette, separate laundry closet, and a newly added patio—ideal for hosting guests with ease. The office, with plenty of natural light, provides a highly functional workspace and could also be used as an additional bedroom. Bright, modern interiors are accented by dramatic floor-to-ceiling driftwood porcelain tile imported from Italy, beautifully framing the great room fireplace. Designed for entertaining, the expansive great room includes a stylish wet bar with Zephyr climate-controlled wine storage for up to 300 bottles and flows seamlessly into a distinctive family room perfect for gatherings. The home is equipped with Control4 smart-home technology, electric blinds, and thoughtfully integrated systems that enhance modern convenience and comfort. The primary retreat is generously appointed, featuring a spa-inspired en-suite bath, an oversized walk-in closet, and an additional flex room ideal for a gym or an art studio. The chef's kitchen showcases custom cabinetry that enhances the home's sleek, contemporary appeal. Outdoors, the recently remodeled front landscaping features raised beds, while the backyard offers a true desert oasis with a custom pool and spa, dramatic fire features, and a cozy fire pit—perfect for enjoying serene desert evenings. Offering privacy, modern sophistication, and exceptional comfort, this unique Hideaway home presents a rare opportunity to enjoy a truly special desert oasis. 80840 Via Portofino, La Quinta
$5,200,000 A rare modern Southwest architectural estate designed by Steve Nieto of Southwest Concepts, featuring a steel structural system that allows for dramatic 20-foot roof overhangs. Perfectly positioned overlooking the Tom Fazio Championship Golf Course, the home captures breathtaking panoramic mountain views and sweeping fairway vistas. Thoughtful design and exceptional craftsmanship define the residence's bold modern lines while enhancing shade, comfort, and livability. Arrival is marked by striking front-entry water features and a private, tranquil setting that creates an immediate sense of distinction. Upon entry, expansive 20-foot opening doors dissolve the boundary between indoor and outdoor living, revealing unobstructed mountain views that define the home's living experience. Interior design by Kimberly White showcases meticulous attention to detail, with timeless finishes, textures, and tones curated to flow seamlessly from interior spaces to the outdoors. Warm wood ceilings extend outside, complemented by cohesive flooring and materials that unify the home and elevate its architectural integrity. The gourmet kitchen features quartzite countertops that extend to the outdoor entertaining area, a generous island, sleek European cabinetry, premium Dacor appliances, and a walk-in pantry with a coffee bar. The primary suite is a true sanctuary, framed by floor-to-ceiling glass showcasing breathtaking mountain views. A private home office also enjoys commanding mountain vistas, while walls of glass capture spectacular scenery from nearly every room. The meticulously designed residence offers four bedrooms, four-and-a-half baths, including a detached casita providing ideal guest accommodations with enhanced privacy. Outdoor living is elevated with a resort-style infinity pool, spa, and fireplace, all thoughtfully positioned to maximize the home's extraordinary setting and panoramic views. Located within The Quarry at La Quinta, renowned for its pristine course conditions and consistent ranking among the Top 100 golf courses in the country. This exceptional estate delivers a rare blend of architectural excellence, privacy, and world class surroundings. 4 Beds ⋅ 5 Baths ⋅ 219143624 MLS A rare modern Southwest architectural estate designed by Steve Nieto of Southwest Concepts, featuring a steel structural system that allows for dramatic 20-foot roof overhangs. Perfectly positioned overlooking the Tom Fazio Championship Golf Course, the home captures breathtaking panoramic mountain views and sweeping fairway vistas. Thoughtful design and exceptional craftsmanship define the residence's bold modern lines while enhancing shade, comfort, and livability. Arrival is marked by striking front-entry water features and a private, tranquil setting that creates an immediate sense of distinction. Upon entry, expansive 20-foot opening doors dissolve the boundary between indoor and outdoor living, revealing unobstructed mountain views that define the home's living experience. Interior design by Kimberly White showcases meticulous attention to detail, with timeless finishes, textures, and tones curated to flow seamlessly from interior spaces to the outdoors. Warm wood ceilings extend outside, complemented by cohesive flooring and materials that unify the home and elevate its architectural integrity. The gourmet kitchen features quartzite countertops that extend to the outdoor entertaining area, a generous island, sleek European cabinetry, premium Dacor appliances, and a walk-in pantry with a coffee bar. The primary suite is a true sanctuary, framed by floor-to-ceiling glass showcasing breathtaking mountain views. A private home office also enjoys commanding mountain vistas, while walls of glass capture spectacular scenery from nearly every room. The meticulously designed residence offers four bedrooms, four-and-a-half baths, including a detached casita providing ideal guest accommodations with enhanced privacy. Outdoor living is elevated with a resort-style infinity pool, spa, and fireplace, all thoughtfully positioned to maximize the home's extraordinary setting and panoramic views. Located within The Quarry at La Quinta, renowned for its pristine course conditions and consistent ranking among the Top 100 golf courses in the country. This exceptional estate delivers a rare blend of architectural excellence, privacy, and world class surroundings. 79375 N Tom Fazio Lane, La Quinta
$5,000,000 Build your legacy in desert luxury with this rare opportunity to own a premier custom homesite within the prestigious gates of The Madison Club. This spacious .70-acre custom homesite offers commanding south and southwest-facing views of the dramatic Santa Rosa Mountains. Positioned perfectly near the 13th green of the esteemed Tom Fazio designed golf course, this site also captures sweeping double fairway views highlighted by an expansive golf course lake. Whether you envision a contemporary desert retreat or a timeless villa, this lot offers the perfect canvas to bring your vision to life at the end of a cul-de-sac that offers peace and tranquility and one of the best views The Madison Club has to offer. 219138786 MLS Build your legacy in desert luxury with this rare opportunity to own a premier custom homesite within the prestigious gates of The Madison Club. This spacious .70-acre custom homesite offers commanding south and southwest-facing views of the dramatic Santa Rosa Mountains. Positioned perfectly near the 13th green of the esteemed Tom Fazio designed golf course, this site also captures sweeping double fairway views highlighted by an expansive golf course lake. Whether you envision a contemporary desert retreat or a timeless villa, this lot offers the perfect canvas to bring your vision to life at the end of a cul-de-sac that offers peace and tranquility and one of the best views The Madison Club has to offer. 81483 Baffin Avenue, La Quinta
$4,900,000 Set behind a private gated motor court on an expansive 21,780 sq. ft. homesite, this remarkable custom estate offers refined desert living along the South Course--one of Toscana's two premier courses designed by Jack Nicklaus. Thoughtfully designed for both grand-scale entertaining and comfortable everyday living, the residence includes 6 bedrooms, 5 full baths, and 2 half baths. The outdoor environment is a true showpiece, recently enhanced with a beautifully added dining area and multiple gathering spaces. A resort-style pool and spa with striking water and lighting features anchor the backyard, complemented by fire elements, an outdoor kitchen with bar seating, and generous lounge areas--all set against a spacious, private setting. Inside, the home blends warmth and sophistication with stone flooring, custom wood beam ceilings, and an open-concept layout that seamlessly connects to the outdoors through expansive folding Nano doors. The gourmet kitchen is well-appointed with a large center island, premium appliances, and abundant prep space, flowing effortlessly into casual and formal living areas. Designed with entertainment in mind, the home features a full sports bar, a dedicated movie room, and inviting spaces for hosting family and friends. The primary suite offers a tranquil retreat, while a detached guest house with its own living area provides ideal accommodations for visitors. Extensively furnished and move-in ready, this exceptional property delivers privacy, scale, and a complete lifestyle experience within a premier golf course community. 6 Beds ⋅ 7 Baths ⋅ 219145858 MLS Set behind a private gated motor court on an expansive 21,780 sq. ft. homesite, this remarkable custom estate offers refined desert living along the South Course--one of Toscana's two premier courses designed by Jack Nicklaus. Thoughtfully designed for both grand-scale entertaining and comfortable everyday living, the residence includes 6 bedrooms, 5 full baths, and 2 half baths. The outdoor environment is a true showpiece, recently enhanced with a beautifully added dining area and multiple gathering spaces. A resort-style pool and spa with striking water and lighting features anchor the backyard, complemented by fire elements, an outdoor kitchen with bar seating, and generous lounge areas--all set against a spacious, private setting. Inside, the home blends warmth and sophistication with stone flooring, custom wood beam ceilings, and an open-concept layout that seamlessly connects to the outdoors through expansive folding Nano doors. The gourmet kitchen is well-appointed with a large center island, premium appliances, and abundant prep space, flowing effortlessly into casual and formal living areas. Designed with entertainment in mind, the home features a full sports bar, a dedicated movie room, and inviting spaces for hosting family and friends. The primary suite offers a tranquil retreat, while a detached guest house with its own living area provides ideal accommodations for visitors. Extensively furnished and move-in ready, this exceptional property delivers privacy, scale, and a complete lifestyle experience within a premier golf course community. 43360 Via Siena, Indian Wells
$4,800,000 Step into a world where luxury and tranquility are perfectly intertwined. Ideally situated behind the gates of Toscana Country Club on an oversized 1/3+ acre lot, this highly upgraded contemporary residence enjoys a premier elevated setting along the 10th hole of the Jack Nicklaus Signature North Course, capturing sweeping, unobstructed mountain and multiple fairway views. A privately gated courtyard with a tranquil fountain creates a warm and elegant introduction, complemented by a covered patio--perfect for al fresco evenings. Inside, approximately 4,097 square feet of thoughtfully designed living unfolds with 4 en suite bedrooms, including a detached casita, and 4.5 baths. Natural light fills the home, drawing you from the foyer into a wide-open living space where stunning golf course vistas take center stage. The great room, anchored by a fireplace and complemented by a walk-in wet bar, flows seamlessly to the loggia for effortless indoor-outdoor living. The custom kitchen is both refined and functional, featuring quartz countertops, custom cabinetry, and an oversized island, along with top-tier appliances including a Sub-Zero PRO glass-door refrigerator, Wolf range with infrared griddle, Wolf microwave, and Asko dishwasher. A built-in BBQ just outside the kitchen enhances convenience for outdoor entertaining. Interior finishes include warm porcelain tile flooring, soft contemporary tones, custom crown molding, detailed ceiling treatments, designer lighting, and curated wall and window finishes throughout. The primary suite is a private retreat, offering a sitting area with backyard access, dual walk-in closets with custom organizers, electric blackout and Hunter Douglas Silhouette shades, and a spa-inspired bath with freestanding tub and dual vanities. Modern enhancements include owned solar, tankless water heaters, electric awnings, Fleetwood sliding pocket doors, custom LED art lighting, and designer wallpaper. Outdoors, designed for resort-style living, featuring a lap pool with water features, spa, and multiple entertaining patios, including wraparound paver patios--all set against breathtaking golf course and mountain views. 4 Beds ⋅ 5 Baths ⋅ 219147224 MLS Step into a world where luxury and tranquility are perfectly intertwined. Ideally situated behind the gates of Toscana Country Club on an oversized 1/3+ acre lot, this highly upgraded contemporary residence enjoys a premier elevated setting along the 10th hole of the Jack Nicklaus Signature North Course, capturing sweeping, unobstructed mountain and multiple fairway views. A privately gated courtyard with a tranquil fountain creates a warm and elegant introduction, complemented by a covered patio--perfect for al fresco evenings. Inside, approximately 4,097 square feet of thoughtfully designed living unfolds with 4 en suite bedrooms, including a detached casita, and 4.5 baths. Natural light fills the home, drawing you from the foyer into a wide-open living space where stunning golf course vistas take center stage. The great room, anchored by a fireplace and complemented by a walk-in wet bar, flows seamlessly to the loggia for effortless indoor-outdoor living. The custom kitchen is both refined and functional, featuring quartz countertops, custom cabinetry, and an oversized island, along with top-tier appliances including a Sub-Zero PRO glass-door refrigerator, Wolf range with infrared griddle, Wolf microwave, and Asko dishwasher. A built-in BBQ just outside the kitchen enhances convenience for outdoor entertaining. Interior finishes include warm porcelain tile flooring, soft contemporary tones, custom crown molding, detailed ceiling treatments, designer lighting, and curated wall and window finishes throughout. The primary suite is a private retreat, offering a sitting area with backyard access, dual walk-in closets with custom organizers, electric blackout and Hunter Douglas Silhouette shades, and a spa-inspired bath with freestanding tub and dual vanities. Modern enhancements include owned solar, tankless water heaters, electric awnings, Fleetwood sliding pocket doors, custom LED art lighting, and designer wallpaper. Outdoors, designed for resort-style living, featuring a lap pool with water features, spa, and multiple entertaining patios, including wraparound paver patios--all set against breathtaking golf course and mountain views. 75881 Via Pisa, Indian Wells
$4,750,000 Tuscan architecture and lush gardens are complimented by hand carved stonework and stunning Murano glass sconces and chandelier in this private Estate within The Reserve. An exceptional 5,487 sq. ft. home, with 4 bedrooms, 4.5 baths, offers gracious charm, function and beauty throughout. You're welcomed into the entry courtyard with soothing fountain, grand fireplace and patios for dining and relaxing. Your family and friends will enjoy their private 2 room guest suite. The entry door into this custom retreat is a work of art and opens to craftsmanship at its finest within all the indoor and outdoor living and dining areas. The primary suite has His and Her baths and walk-in closets. You will love stepping out through double doorways to one of the most spacious and beautifully designed back patios within this community! Come see Tuscany in The Reserve. The Reserve Club offers world class amenities including a Tom Weiskopf-Jay Morrish designed championship golf course, three Trophy Holes and a double-ended practice range. The Club Village includes Clubhouse; Lakehouse for casual dining; Fitness Center with exercise rooms, extensive cardio equipment, Jr. Olympic size pool, Tennis and Pickleball; and Golf Shop. 4 Beds ⋅ 5 Baths ⋅ 219143087 MLS Tuscan architecture and lush gardens are complimented by hand carved stonework and stunning Murano glass sconces and chandelier in this private Estate within The Reserve. An exceptional 5,487 sq. ft. home, with 4 bedrooms, 4.5 baths, offers gracious charm, function and beauty throughout. You're welcomed into the entry courtyard with soothing fountain, grand fireplace and patios for dining and relaxing. Your family and friends will enjoy their private 2 room guest suite. The entry door into this custom retreat is a work of art and opens to craftsmanship at its finest within all the indoor and outdoor living and dining areas. The primary suite has His and Her baths and walk-in closets. You will love stepping out through double doorways to one of the most spacious and beautifully designed back patios within this community! Come see Tuscany in The Reserve. The Reserve Club offers world class amenities including a Tom Weiskopf-Jay Morrish designed championship golf course, three Trophy Holes and a double-ended practice range. The Club Village includes Clubhouse; Lakehouse for casual dining; Fitness Center with exercise rooms, extensive cardio equipment, Jr. Olympic size pool, Tennis and Pickleball; and Golf Shop. 74360 Desert Arroyo Trail, Indian Wells
$4,700,000 Set along the 7th hole of Toscana Country Club's Jack Nicklaus Signature North Course, this exceptional 2023-built residence showcases a rare Italianate-style Plan 722 with breathtaking south-facing lake and mountain views from an oversized homesite. Thoughtfully designed to capture the beauty of its surroundings, the home offers a seamless blend of timeless architecture and modern desert living. Expansive pocketing slider opens to the great room to inviting outdoor spaces, creating effortless indoor-outdoor flow ideal for both entertaining and quiet relaxation. The serene setting is enhanced by shimmering lake vistas and dramatic mountain backdrops, all bathed in warm southern exposure. Inside, the home is appointed with refined finishes and a well-designed layout, including a unique conversion of the formal dining room into a private movie room, complete with black drop-down shades for an elevated cinematic experience. The gourmet kitchen features premium appliances, custom cabinetry, and a generous island suited for both everyday living and hosting. Perfectly positioned within the prestigious gates of Toscana Country Club, this distinctive residence offers a sophisticated yet comfortable lifestyle, blending architectural character, modern amenities, and unforgettable views. 4 Beds ⋅ 5 Baths ⋅ 219146506 MLS Set along the 7th hole of Toscana Country Club's Jack Nicklaus Signature North Course, this exceptional 2023-built residence showcases a rare Italianate-style Plan 722 with breathtaking south-facing lake and mountain views from an oversized homesite. Thoughtfully designed to capture the beauty of its surroundings, the home offers a seamless blend of timeless architecture and modern desert living. Expansive pocketing slider opens to the great room to inviting outdoor spaces, creating effortless indoor-outdoor flow ideal for both entertaining and quiet relaxation. The serene setting is enhanced by shimmering lake vistas and dramatic mountain backdrops, all bathed in warm southern exposure. Inside, the home is appointed with refined finishes and a well-designed layout, including a unique conversion of the formal dining room into a private movie room, complete with black drop-down shades for an elevated cinematic experience. The gourmet kitchen features premium appliances, custom cabinetry, and a generous island suited for both everyday living and hosting. Perfectly positioned within the prestigious gates of Toscana Country Club, this distinctive residence offers a sophisticated yet comfortable lifestyle, blending architectural character, modern amenities, and unforgettable views. 76401 Via Sovana, Indian Wells