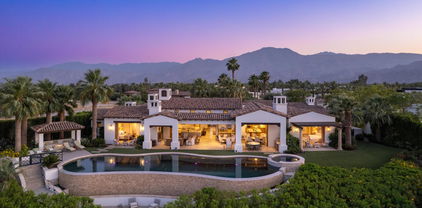
$19,950,000 This modern masterpiece designed, by celebrated architectural Firm Marmol Radziner, offers the finest in indoor-outdoor living, seamlessly blending luxury with nature. Overlooking the sixth hole of the prestigious Tom Fazio-designed golf course at The Madison Club, this 8,670 square foot home is situated on a double lot spanning over 1.76 acres on the most coveted street in the club, boasting four generously proportioned bedrooms, five luxurious full bathrooms, and an inviting half bath, all enhanced by breathtaking west facing views of the Santa Rosa Mountains. The pale palette with limestone floors, teak ceilings and floor to ceiling pocket doors create an open flow between the interior and the beautifully designed desert landscaping, every room feeling connected to the stunning natural surroundings. This home epitomizes craftsmanship, quality, design and sophistication. 4 Beds ⋅ 6 Baths ⋅ 219138513 MLS This modern masterpiece designed, by celebrated architectural Firm Marmol Radziner, offers the finest in indoor-outdoor living, seamlessly blending luxury with nature. Overlooking the sixth hole of the prestigious Tom Fazio-designed golf course at The Madison Club, this 8,670 square foot home is situated on a double lot spanning over 1.76 acres on the most coveted street in the club, boasting four generously proportioned bedrooms, five luxurious full bathrooms, and an inviting half bath, all enhanced by breathtaking west facing views of the Santa Rosa Mountains. The pale palette with limestone floors, teak ceilings and floor to ceiling pocket doors create an open flow between the interior and the beautifully designed desert landscaping, every room feeling connected to the stunning natural surroundings. This home epitomizes craftsmanship, quality, design and sophistication. 53281 Ross Avenue, La Quinta
$17,500,000 Welcome to 81735 Baffin Ave. in The Madison Club, where the iconic glamour of vintage Palm Springs meets the height of modern luxury. Conceived by Madison's premier developer Gala Asher and interior designer Niki Glass, this 6-bedroom estate is a masterful homage to the desert's stylish past. The design narrative unfolds with terrazzo floors, retro fun interiors, and architectural 50s breeze blocks, all meshed with today's most advanced technology. Sited for absolute privacy, the home captures breathtaking, uninterrupted views of the southern mountain ridges and the Tom Fazio-designed Par-5 fairway, with no other homes in sight. The outdoor experience centers around a stunning oval pool, a nod to glamorous days gone by. The home, boasting approximately 9,696 SF under roof (approximately 7,012 SF air-conditioned), includes a private cinema, a dedicated office, two separate guest casitas, and a "grown-up's Coachella" bunk room designed for festival weekends and entertaining, bringing the total bed count to 9. While the soul is retro, the function is all today. Motorized disappearing pocket doors merge indoor and outdoor living, and a full suite of cutting-edge home automation, appliances, and sound system ensures effortless comfort. This is the next generation of Madison Club living. Seller financing available. 6 Beds ⋅ 7 Baths ⋅ 00-26652337 MLS Welcome to 81735 Baffin Ave. in The Madison Club, where the iconic glamour of vintage Palm Springs meets the height of modern luxury. Conceived by Madison's premier developer Gala Asher and interior designer Niki Glass, this 6-bedroom estate is a masterful homage to the desert's stylish past. The design narrative unfolds with terrazzo floors, retro fun interiors, and architectural 50s breeze blocks, all meshed with today's most advanced technology. Sited for absolute privacy, the home captures breathtaking, uninterrupted views of the southern mountain ridges and the Tom Fazio-designed Par-5 fairway, with no other homes in sight. The outdoor experience centers around a stunning oval pool, a nod to glamorous days gone by. The home, boasting approximately 9,696 SF under roof (approximately 7,012 SF air-conditioned), includes a private cinema, a dedicated office, two separate guest casitas, and a "grown-up's Coachella" bunk room designed for festival weekends and entertaining, bringing the total bed count to 9. While the soul is retro, the function is all today. Motorized disappearing pocket doors merge indoor and outdoor living, and a full suite of cutting-edge home automation, appliances, and sound system ensures effortless comfort. This is the next generation of Madison Club living. Seller financing available. 81735 Baffin Avenue, La Quinta
$16,500,000 For Comparable Information Only 5 Beds ⋅ 6 Baths ⋅ 219139725 MLS For Comparable Information Only 53685 Humboldt Boulevard, La Quinta
$16,250,000 This stunning new construction at The Madison Club is a 10,260 sq ft masterpiece positioned on the 4th hole of the acclaimed Tom Fazio-designed golf course. Ideally situated with southern orientation, the estate is bathed in natural light and showcases breathtaking views of the Santa Rosa Mountains. Designed for both grand entertaining and intimate living, the residence features 7 bedrooms and 7.5 baths. A custom bar and state-of-the-art theatre create the ultimate entertainment experience, while three top-of-the-line kitchens — gourmet, prep, and guest house — make this home a chef's dream. Seamless indoor-outdoor living, resort-style amenities, and architectural brilliance combine to deliver a lifestyle of unmatched luxury. This estate is more than a home; it is a private retreat designed for elegance, comfort, and unforgettable memories. 7 Beds ⋅ 8 Baths ⋅ 219139821 MLS This stunning new construction at The Madison Club is a 10,260 sq ft masterpiece positioned on the 4th hole of the acclaimed Tom Fazio-designed golf course. Ideally situated with southern orientation, the estate is bathed in natural light and showcases breathtaking views of the Santa Rosa Mountains. Designed for both grand entertaining and intimate living, the residence features 7 bedrooms and 7.5 baths. A custom bar and state-of-the-art theatre create the ultimate entertainment experience, while three top-of-the-line kitchens — gourmet, prep, and guest house — make this home a chef's dream. Seamless indoor-outdoor living, resort-style amenities, and architectural brilliance combine to deliver a lifestyle of unmatched luxury. This estate is more than a home; it is a private retreat designed for elegance, comfort, and unforgettable memories. 81193 Columbus Way, La Quinta
$16,200,000 Stunning modern estate, magnificently situated in the heart of one of the country's most exclusive golf clubsThe Madison Club, home to a world-class Tom Fazio-designed course. This extraordinary residence offers approximately 11,316 sqft of elegant interior living space. The home includes a separate, full guest house with two bedrooms and a casita, an exquisite private master wing featuring a sitting area, spa bath, and private courtyard, plus three additional spacious guest suites. The property also boasts a 4-car garage, a gated motor court, and a circular motor court. Enjoy breathtaking views of snow-capped mountains and the golf course. Exceptional lighting design by Ron Neal showcases the Portuguese limestone walls and floors, endless fine details, and meticulous landscaping. The residence's unique inner courtyard features a private serenity pool with video wall & stunning backyard pool w/ LED multi-color pool lights, fire features, waterfall and lanai misting system. 7 Beds ⋅ 14 Baths ⋅ 00-25577881 MLS Stunning modern estate, magnificently situated in the heart of one of the country's most exclusive golf clubsThe Madison Club, home to a world-class Tom Fazio-designed course. This extraordinary residence offers approximately 11,316 sqft of elegant interior living space. The home includes a separate, full guest house with two bedrooms and a casita, an exquisite private master wing featuring a sitting area, spa bath, and private courtyard, plus three additional spacious guest suites. The property also boasts a 4-car garage, a gated motor court, and a circular motor court. Enjoy breathtaking views of snow-capped mountains and the golf course. Exceptional lighting design by Ron Neal showcases the Portuguese limestone walls and floors, endless fine details, and meticulous landscaping. The residence's unique inner courtyard features a private serenity pool with video wall & stunning backyard pool w/ LED multi-color pool lights, fire features, waterfall and lanai misting system. 81454 Amundsen Avenue, La Quinta
$14,500,000 Introducing a newly constructed contemporary estate where exceptional architecture, refined design, and effortless indoor-outdoor living come together to create an extraordinary desert retreat. Perfectly positioned to capture sweeping southern views of the golf course and surrounding mountains, this spectacular residence offers five luxurious bedroom suites, five full baths, a powder room, and an executive office designed for today's lifestyle. A dramatic great room with soaring ceilings and walls of glass creates an immediate sense of openness, while expansive pocket sliding doors disappear to seamlessly connect the interior with the resort-inspired outdoor living spaces. The thoughtfully designed floor plan flows effortlessly between the great room, family room, gourmet kitchen, and sophisticated wet bar, making the home equally suited for intimate gatherings or grand-scale entertaining. Designed to impress, the elegant dining room is highlighted by a striking temperature-controlled glass wine display, creating a dramatic focal point for memorable dinner parties. Entertainment continues in the dedicated media and game room featuring theater-style seating and a pool table, offering the ultimate destination for movie nights and friendly competition. The luxurious primary suite provides a private sanctuary, while four additional guest suites offer exceptional comfort and privacy for family and visitors. Exceptional outdoor living is offered with an expansive covered patio that functions as a true extension of the home. Relax beside the fireplace while watching television, entertain guests in multiple conversation areas, or enjoy alfresco dining beneath the covered terrace. The outdoor kitchen is fully equipped with a built-in barbecue and pizza oven, creating the perfect setting for unforgettable evenings under the desert sky. The resort-style pool features a generous tanning shelf, sparkling spa, and deck areas designed for sun-filled afternoons while overlooking the panoramic golf course and mountain vistas. Every room has been thoughtfully designed to embrace the spectacular southern exposure and create an effortless connection between luxurious interiors and breathtaking outdoor surroundings. With timeless contemporary architecture, impeccable craftsmanship, state-of-the-art amenities, and beautiful setting this home represents the ultimate in modern desert luxury and offers an opportunity to experience sophisticated resort-style living at its finest. 5 Beds ⋅ 5 Baths ⋅ 219151038 MLS Introducing a newly constructed contemporary estate where exceptional architecture, refined design, and effortless indoor-outdoor living come together to create an extraordinary desert retreat. Perfectly positioned to capture sweeping southern views of the golf course and surrounding mountains, this spectacular residence offers five luxurious bedroom suites, five full baths, a powder room, and an executive office designed for today's lifestyle. A dramatic great room with soaring ceilings and walls of glass creates an immediate sense of openness, while expansive pocket sliding doors disappear to seamlessly connect the interior with the resort-inspired outdoor living spaces. The thoughtfully designed floor plan flows effortlessly between the great room, family room, gourmet kitchen, and sophisticated wet bar, making the home equally suited for intimate gatherings or grand-scale entertaining. Designed to impress, the elegant dining room is highlighted by a striking temperature-controlled glass wine display, creating a dramatic focal point for memorable dinner parties. Entertainment continues in the dedicated media and game room featuring theater-style seating and a pool table, offering the ultimate destination for movie nights and friendly competition. The luxurious primary suite provides a private sanctuary, while four additional guest suites offer exceptional comfort and privacy for family and visitors. Exceptional outdoor living is offered with an expansive covered patio that functions as a true extension of the home. Relax beside the fireplace while watching television, entertain guests in multiple conversation areas, or enjoy alfresco dining beneath the covered terrace. The outdoor kitchen is fully equipped with a built-in barbecue and pizza oven, creating the perfect setting for unforgettable evenings under the desert sky. The resort-style pool features a generous tanning shelf, sparkling spa, and deck areas designed for sun-filled afternoons while overlooking the panoramic golf course and mountain vistas. Every room has been thoughtfully designed to embrace the spectacular southern exposure and create an effortless connection between luxurious interiors and breathtaking outdoor surroundings. With timeless contemporary architecture, impeccable craftsmanship, state-of-the-art amenities, and beautiful setting this home represents the ultimate in modern desert luxury and offers an opportunity to experience sophisticated resort-style living at its finest. 125 Netas Court, Palm Desert
$14,500,000 For Comparable Information Only 5 Beds ⋅ 8 Baths ⋅ 219144111 MLS For Comparable Information Only 53673 Fremont Way, La Quinta
$14,000,000 Experience the ultimate in luxury living at this stunning estate in the prestigious Madison Club. This exquisite property offers 7 bedrooms, 7.5 baths, and 10,046 square feet of living space, with panoramic views of the Santa Rosa Mountains and the 4th hole of the renowned Tom Fazio-designed golf course. This home is a masterpiece of design and craftsmanship, featuring top-of-the line finishes and amenities, such as a golf-simulator room, an office/home gym, art hallways, and a well-appointed bar and wine cellar. Enjoy breathtaking panoramic views by the cozy fireplace in the spacious great room or unwind in the opulent primary bedroom suite, complete with fireplace, sauna and steam room. The gourmet kitchen is a chef's dream, equipped with a prep kitchen and a large pantry. The floor to ceiling glass doors pocket away to create a seamless transition from indoor to outdoor living areas, where you can enjoy the outdoor fire features, the infinity edge pool, the spa, and the built-in barbecue. The separate living upstairs offers privacy and comfort, with two bedrooms, two baths, a living area, a kitchen, and an outdoor lounge area with a fireplace and endless 360-degree views of the desert. This home is a rare opportunity to own a piece of paradise in one of the most exclusive communities in the desert. Don't miss this chance to live your dream at the Madison Club. 7 Beds ⋅ 8 Baths ⋅ 219136199 MLS Experience the ultimate in luxury living at this stunning estate in the prestigious Madison Club. This exquisite property offers 7 bedrooms, 7.5 baths, and 10,046 square feet of living space, with panoramic views of the Santa Rosa Mountains and the 4th hole of the renowned Tom Fazio-designed golf course. This home is a masterpiece of design and craftsmanship, featuring top-of-the line finishes and amenities, such as a golf-simulator room, an office/home gym, art hallways, and a well-appointed bar and wine cellar. Enjoy breathtaking panoramic views by the cozy fireplace in the spacious great room or unwind in the opulent primary bedroom suite, complete with fireplace, sauna and steam room. The gourmet kitchen is a chef's dream, equipped with a prep kitchen and a large pantry. The floor to ceiling glass doors pocket away to create a seamless transition from indoor to outdoor living areas, where you can enjoy the outdoor fire features, the infinity edge pool, the spa, and the built-in barbecue. The separate living upstairs offers privacy and comfort, with two bedrooms, two baths, a living area, a kitchen, and an outdoor lounge area with a fireplace and endless 360-degree views of the desert. This home is a rare opportunity to own a piece of paradise in one of the most exclusive communities in the desert. Don't miss this chance to live your dream at the Madison Club. 81171 Columbus Way, La Quinta
$12,600,000 This unique trophy property nestled behind the gates of the Madison Club boasts a total of 9,974 sq ft of meticulously handcrafted quality and elegant stone finishes. This estate is situated on approx 1.5 lushly landscaped acres surrounded by an additional 1.5 acres of HOA maintained open space. The incredibly well thought out main residence of 7,677 sq ft showcases 3 beds, 3.5 baths, office and theater. A gourmet kitchen overlooks the grand family room and includes a butler's kitchen. The elegant dining room includes a glass front wine room and is graced with a stunning chandelier. The 2,297 sq ft guest home mimics the quality and perfection of the main home with its own living and dining area, kitchenette, 3 guest suites, garage and car port. The grounds also feature an indoor/outdoor bar, BBQ, infinity edge pool with yoga/tanning shelf, oversized spa along with numerous fire and tranquil water features. Impeccable design, unparalleled quality and paramount location. 6 Beds ⋅ 8 Baths ⋅ 219131118 MLS This unique trophy property nestled behind the gates of the Madison Club boasts a total of 9,974 sq ft of meticulously handcrafted quality and elegant stone finishes. This estate is situated on approx 1.5 lushly landscaped acres surrounded by an additional 1.5 acres of HOA maintained open space. The incredibly well thought out main residence of 7,677 sq ft showcases 3 beds, 3.5 baths, office and theater. A gourmet kitchen overlooks the grand family room and includes a butler's kitchen. The elegant dining room includes a glass front wine room and is graced with a stunning chandelier. The 2,297 sq ft guest home mimics the quality and perfection of the main home with its own living and dining area, kitchenette, 3 guest suites, garage and car port. The grounds also feature an indoor/outdoor bar, BBQ, infinity edge pool with yoga/tanning shelf, oversized spa along with numerous fire and tranquil water features. Impeccable design, unparalleled quality and paramount location. 81105 Columbus Way, La Quinta
$12,500,000 Welcome to your dream home at The Madison Club, where comfort and contemporary design meet in perfect harmony. This new construction property offers everything you need for a relaxing and luxurious desert retreat. From the moment you enter this stunning estate, you will be captivated by the serene water features that greet you and set the mood for your stay. This 8,786 square foot masterpiece features 5 spacious bedrooms, 5 full and 2 1/2 baths, a gourmet kitchen, equipped with top-of-the-line appliances, complete with a secondary kitchen and ample storage space, custom wine wall to showcase your favorite bottles, an office, 2 custom laundry rooms, 5 car garage, and an upper-level lounge with a custom pool table and bar for your entertainment. The outdoor entertainment area boasts an impressive custom-built, wrap-around private pool with an expansive tanning deck. This is the ideal place to cool off, barbecue and enjoy the breathtaking western views of the surrounding mountains and the 14th green of the Tom Fazio designed golf course. This home is a rare gem that combines elegance, comfort and sophistication. Luxury living awaits you, at The Madison Club. 5 Beds ⋅ 7 Baths ⋅ 219138715 MLS Welcome to your dream home at The Madison Club, where comfort and contemporary design meet in perfect harmony. This new construction property offers everything you need for a relaxing and luxurious desert retreat. From the moment you enter this stunning estate, you will be captivated by the serene water features that greet you and set the mood for your stay. This 8,786 square foot masterpiece features 5 spacious bedrooms, 5 full and 2 1/2 baths, a gourmet kitchen, equipped with top-of-the-line appliances, complete with a secondary kitchen and ample storage space, custom wine wall to showcase your favorite bottles, an office, 2 custom laundry rooms, 5 car garage, and an upper-level lounge with a custom pool table and bar for your entertainment. The outdoor entertainment area boasts an impressive custom-built, wrap-around private pool with an expansive tanning deck. This is the ideal place to cool off, barbecue and enjoy the breathtaking western views of the surrounding mountains and the 14th green of the Tom Fazio designed golf course. This home is a rare gem that combines elegance, comfort and sophistication. Luxury living awaits you, at The Madison Club. 81825 Baffin Avenue, La Quinta
$12,250,000 Stunning new architectural remodel with spectacular mountain views and a Palm Springs flair in the exclusive Madison Club. This home showcases walls of glass and a balanced mix of stone, wood, fire, and water features, and the finest finishes, including Wolf, Sub-Zero, and Miele appliances, as well as marble and quartzite throughout. The primary retreat encompasses the entire second floor, complete with bedroom, indoor/outdoor office, large bathroom with laundry room, covered rooftop deck, and elevator. There are two guest rooms on the main level of the home. Additional amenities include a theater, temperature-controlled wine room, wet bar, and butler's pantry. A very spacious two-bedroom, two-bath casita with living room and kitchen will accommodate your guests in style. The home opens to panoramic views of the golf course and mountains, a sparkling pool with raised spa, and BBQ island, perfect for year-round outdoor entertaining. 6 Beds ⋅ 7 Baths ⋅ 00-25613857 MLS Stunning new architectural remodel with spectacular mountain views and a Palm Springs flair in the exclusive Madison Club. This home showcases walls of glass and a balanced mix of stone, wood, fire, and water features, and the finest finishes, including Wolf, Sub-Zero, and Miele appliances, as well as marble and quartzite throughout. The primary retreat encompasses the entire second floor, complete with bedroom, indoor/outdoor office, large bathroom with laundry room, covered rooftop deck, and elevator. There are two guest rooms on the main level of the home. Additional amenities include a theater, temperature-controlled wine room, wet bar, and butler's pantry. A very spacious two-bedroom, two-bath casita with living room and kitchen will accommodate your guests in style. The home opens to panoramic views of the golf course and mountains, a sparkling pool with raised spa, and BBQ island, perfect for year-round outdoor entertaining. 53365 Humboldt Boulevard, La Quinta
$11,475,000 An exceptional estate that offers the best of desert living where entertaining without boundaries is just the start. A home where walls disappear providing a front row seat to breathtaking southern unobstructed views of the lake, golf course and mountains beyond. This property is designed for both leisure and lifestyle with exciting amenities including a rare 6 car plus golf cart bay with a private gated motor court which is just the introduction to all that awaits. The private courtyard with quiet water features and landscape lead you to the glass door entrance and from there you experience contemporary architecture that blends with refined, warm, livable, luxury. The attention to detail has created a private resort-style retreat designed for both entertaining and intimate everyday living. The great room opens seamlessly to the outdoors through walls of electronic pocket sliders, creating an invisible boundary between inside and out. Dual fireplaces, media, and sit down wet bar create the ultimate indoor/outdoor gathering space. A dramatic temperature-controlled wine display adds another custom feature. The primary retreat is a true sanctuary with pocketing floor to ceiling glass sliders, media and intimate fireplace; and also features a spa-inspired bath with his and her private lavs and generous closets, a slider off the stand alone tub providing serene connection to surrounding landscape. A separate office area with custom built-in shelving, and murphy bed. Four bedrooms each with private baths, including an attached guest house with two suites, a living room, breakfast bar and secluded spa grotto; two additional suites provide beautifully appointed comfort and privacy. At the heart of the home, the gourmet kitchen offers premium appliances, an oversized island, butler's pantry, and a sunlit morning room with pocket sliders opening to the landscaping of the courtyard. Enjoy the outdoors with multiple outdoor entertaining areas including pool, spa, BBQ, firepits, and lounge areas all while enjoying surrounding nature and tranquil views. The warm contemporary finishes with wood details, natural stone, and curated textures throughout the home, all create a timeless yet modern aesthetic that feels both sophisticated and inviting. Owned solar. This is desert luxury reimagined...elegant, effortless, and unforgettable. 5 Beds ⋅ 6 Baths ⋅ 219142077 MLS An exceptional estate that offers the best of desert living where entertaining without boundaries is just the start. A home where walls disappear providing a front row seat to breathtaking southern unobstructed views of the lake, golf course and mountains beyond. This property is designed for both leisure and lifestyle with exciting amenities including a rare 6 car plus golf cart bay with a private gated motor court which is just the introduction to all that awaits. The private courtyard with quiet water features and landscape lead you to the glass door entrance and from there you experience contemporary architecture that blends with refined, warm, livable, luxury. The attention to detail has created a private resort-style retreat designed for both entertaining and intimate everyday living. The great room opens seamlessly to the outdoors through walls of electronic pocket sliders, creating an invisible boundary between inside and out. Dual fireplaces, media, and sit down wet bar create the ultimate indoor/outdoor gathering space. A dramatic temperature-controlled wine display adds another custom feature. The primary retreat is a true sanctuary with pocketing floor to ceiling glass sliders, media and intimate fireplace; and also features a spa-inspired bath with his and her private lavs and generous closets, a slider off the stand alone tub providing serene connection to surrounding landscape. A separate office area with custom built-in shelving, and murphy bed. Four bedrooms each with private baths, including an attached guest house with two suites, a living room, breakfast bar and secluded spa grotto; two additional suites provide beautifully appointed comfort and privacy. At the heart of the home, the gourmet kitchen offers premium appliances, an oversized island, butler's pantry, and a sunlit morning room with pocket sliders opening to the landscaping of the courtyard. Enjoy the outdoors with multiple outdoor entertaining areas including pool, spa, BBQ, firepits, and lounge areas all while enjoying surrounding nature and tranquil views. The warm contemporary finishes with wood details, natural stone, and curated textures throughout the home, all create a timeless yet modern aesthetic that feels both sophisticated and inviting. Owned solar. This is desert luxury reimagined...elegant, effortless, and unforgettable. 878 Andreas Canyon Drive, Palm Desert
$11,375,000 Prestige meets panorama on more than 250 feet of commanding frontage, where this contemporary French Country estate rises across one of Toscana Country Club’s most coveted settings. Perched on an expansive, view-rich parcel, the residence frames mountain silhouettes and double-fairway vistas that feel almost unreal. Stone portico architecture—crowned with a bronze ship bell from the USS Avery Island—creates an unforgettable arrival before giving way to a sun-filled courtyard. Inside, nearly 10,000 square feet unfold with dramatic scale: soaring vaulted ceilings, a sculptural fireplace, and hand-hewn Pennsylvania barnwood beams elevate the great room’s warm sophistication. Culinary artistry takes center stage in a chef’s kitchen accented by a stone feature wall, Wolf and Sub-Zero appliances, a climate-controlled wine room, and three distinct indoor dining experiences—including a grand 22-person formal dining area, a high-top bar for casual gatherings, and a corner nook ideal for intimate morning meals. Disappearing sliders dissolve the boundaries between inside and out, revealing a covered veranda and resort-worthy grounds that include a black-bottom infinity pool, stone gazebo bar, sunken fire pit, and a fully enclosed, climate-controlled indoor/outdoor kitchen crafted for effortless year-round entertaining. Mature landscaping embraces the property on all sides, heightening serenity and privacy. Retreat into a dual-primary layout offering flexibility and luxury—one suite shaped by exceptional calm with a dramatic fireplace, pocketing doors, and a marble bath opening to secluded garden terraces, and a second primary suite positioned for extended comfort. Accommodations expand even further with three additional en-suite bedrooms, including one that easily transforms into a refined library or study. Hospitality is elevated by a full private guest house featuring its own kitchen, living room, bedroom, and veranda, ideal for long-term guests or multigenerational living. Savant home automation, solar power, and curated designer furnishings refine every moment of daily living. A rare blend of scale, serenity, and sophistication, this residence stands among Toscana Country Club’s most extraordinary offerings. 5 Beds ⋅ 7 Baths ⋅ NP-25259400 MLS Prestige meets panorama on more than 250 feet of commanding frontage, where this contemporary French Country estate rises across one of Toscana Country Club’s most coveted settings. Perched on an expansive, view-rich parcel, the residence frames mountain silhouettes and double-fairway vistas that feel almost unreal. Stone portico architecture—crowned with a bronze ship bell from the USS Avery Island—creates an unforgettable arrival before giving way to a sun-filled courtyard. Inside, nearly 10,000 square feet unfold with dramatic scale: soaring vaulted ceilings, a sculptural fireplace, and hand-hewn Pennsylvania barnwood beams elevate the great room’s warm sophistication. Culinary artistry takes center stage in a chef’s kitchen accented by a stone feature wall, Wolf and Sub-Zero appliances, a climate-controlled wine room, and three distinct indoor dining experiences—including a grand 22-person formal dining area, a high-top bar for casual gatherings, and a corner nook ideal for intimate morning meals. Disappearing sliders dissolve the boundaries between inside and out, revealing a covered veranda and resort-worthy grounds that include a black-bottom infinity pool, stone gazebo bar, sunken fire pit, and a fully enclosed, climate-controlled indoor/outdoor kitchen crafted for effortless year-round entertaining. Mature landscaping embraces the property on all sides, heightening serenity and privacy. Retreat into a dual-primary layout offering flexibility and luxury—one suite shaped by exceptional calm with a dramatic fireplace, pocketing doors, and a marble bath opening to secluded garden terraces, and a second primary suite positioned for extended comfort. Accommodations expand even further with three additional en-suite bedrooms, including one that easily transforms into a refined library or study. Hospitality is elevated by a full private guest house featuring its own kitchen, living room, bedroom, and veranda, ideal for long-term guests or multigenerational living. Savant home automation, solar power, and curated designer furnishings refine every moment of daily living. A rare blend of scale, serenity, and sophistication, this residence stands among Toscana Country Club’s most extraordinary offerings. 43052 Via Siena, Indian Wells
$11,300,000 Modern masterpiece on prime west facing location at the Hideaway! 6 bedrooms, 6 baths plus two powder rooms including a one bedroom casita plus an office. Approx. 8,410 sq. ft. on .53 acre lot. Incredible curb appeal on this 2021 estate with elegant double door entry to beautiful courtyard with custom fire pit. Formal entry to great room with fireplace, media and modern gourmet kitchen with center island / breakfast bar, state of the art appliances, breakfast nook and prep kitchen. Formal dining room with glass display wine cellar and built-in buffet. Media/ game room with amazing custom bar and bath. Handsome office with built-ins and second workspace. The finishes on this property are exquisite with no expense spared including custom lighting throughout, fine woods, luxurious textures and fixtures. Large master suite with fireplace and media, triple vanity bath with soaking tub, glass door shower and the ultimate dressing room closet. Inviting guest suites including a one bedroom casita with living room and upstairs suite with living room, kitchenette and view balcony. Pocket doors open to extended loggia with outdoor living and dining, custom fire pit wall and BBQ center. One of a kind custom pool with raised spa and tanning shelf with inlaid fire pit. Your own private putting green and the best west facing mountain backdrop views overlooking the 5th fairway of the Pete Dye course. This is a must see property! Offered furnished per inventory 6 Beds ⋅ 8 Baths ⋅ 219141655 MLS Modern masterpiece on prime west facing location at the Hideaway! 6 bedrooms, 6 baths plus two powder rooms including a one bedroom casita plus an office. Approx. 8,410 sq. ft. on .53 acre lot. Incredible curb appeal on this 2021 estate with elegant double door entry to beautiful courtyard with custom fire pit. Formal entry to great room with fireplace, media and modern gourmet kitchen with center island / breakfast bar, state of the art appliances, breakfast nook and prep kitchen. Formal dining room with glass display wine cellar and built-in buffet. Media/ game room with amazing custom bar and bath. Handsome office with built-ins and second workspace. The finishes on this property are exquisite with no expense spared including custom lighting throughout, fine woods, luxurious textures and fixtures. Large master suite with fireplace and media, triple vanity bath with soaking tub, glass door shower and the ultimate dressing room closet. Inviting guest suites including a one bedroom casita with living room and upstairs suite with living room, kitchenette and view balcony. Pocket doors open to extended loggia with outdoor living and dining, custom fire pit wall and BBQ center. One of a kind custom pool with raised spa and tanning shelf with inlaid fire pit. Your own private putting green and the best west facing mountain backdrop views overlooking the 5th fairway of the Pete Dye course. This is a must see property! Offered furnished per inventory 53747 Via Strada, La Quinta
$9,500,000 Welcome to this contemporary Mediterranean estate perfectly situated on an interior lot at the end of a cul-de-sac and perched atop the World Class Tom Fazio golf course at The Madison Club. The open floor plan and indoor/outdoor living areas lend themselves to functionality with an emphasis on style and comfort. Features like the luxury spa-like primary suite and 3 additional suites including a fully self-contained guest casita with kitchenette add to the overall appeal of this home. Attention to detail is showcased in the floor to ceiling pocket doors, bar, wine cellar, office, a sparkling infinity edge pool, spa, inviting gazebo, and countless firepits. The outdoor patio is the perfect place to enjoy views of the golf course, the mountains and amazing desert sunsets at your private sanctuary in The Madison Club. 4 Beds ⋅ 5 Baths ⋅ 219137412 MLS Welcome to this contemporary Mediterranean estate perfectly situated on an interior lot at the end of a cul-de-sac and perched atop the World Class Tom Fazio golf course at The Madison Club. The open floor plan and indoor/outdoor living areas lend themselves to functionality with an emphasis on style and comfort. Features like the luxury spa-like primary suite and 3 additional suites including a fully self-contained guest casita with kitchenette add to the overall appeal of this home. Attention to detail is showcased in the floor to ceiling pocket doors, bar, wine cellar, office, a sparkling infinity edge pool, spa, inviting gazebo, and countless firepits. The outdoor patio is the perfect place to enjoy views of the golf course, the mountains and amazing desert sunsets at your private sanctuary in The Madison Club. 81422 Peary Place, La Quinta
$9,250,000 Old World Soul - Modern Luxury Romantic in ambiance and rich in character, Casa Colibrí - Hummingbird House, evokes the charm of an Italian countryside villa set against the serene desert landscape. Thoughtful craftsmanship and natural beauty blend seamlessly with contemporary comfort in this enchanting estate, named for the hummingbirds that frequent its lush gardens. A tiered garden path creates a stunning approach, leading to a dramatic entry with soaring vaulted ceilings, a custom river rock mosaic floor, and reclaimed European stone flooring that sets the tone for the home's authenticity. The living room is warm and sophisticated, featuring a beam-accented ceiling, contemporary stone fireplace, and expansive views of the outdoor living spaces. A stylish wet bar with custom glass shelving and refrigeration enhances both indoor and outdoor entertaining. The gourmet kitchen is designed for gathering, anchored by an oversized Carrara marble prep table, dual farmhouse sinks, high-performance appliances, and generous workspaces. A butler's pantry, dining room with fireplace, and nearby media room create seamless flow, with direct access to outdoor living and barbecue areas. A comfortable family room offers a relaxed setting with media, surround sound, and patio access. Outdoor living is exceptional, with multiple rooms opening to expansive terraces overlooking the 10th fairway of the Mountains Course. Features include custom teak furnishings, fireplace with integrated TV, manicured turf, and a classic pool and spa with cascading waterfall and pool bath. The privately situated primary suite opens to the pool and patio, featuring English oak flooring, wood beam ceilings, and a spa-like bath with freestanding soaking tub, dual vanities, walk-in closet, and clerestory windows with mountain views. A nearby study includes a fireplace, morning bar, and fairway views. Three charming cottage-style guest suites surround the home's lush central courtyard garden, each with private entrance and bath; two offer private patios. Additional highlights include Control4 automation, a courtyard ideal for bocce, elevated cul-de-sac location with southern exposure, sweeping mountain views, a three-car garage, and separate two-golf-cart garage. Casa Colibri is a rare expression of European romance and desert luxury, an inviting retreat where timeless design, thoughtful craftsmanship, and natural beauty come together in perfect harmony. The perfect escape. 4 Beds ⋅ 6 Baths ⋅ 219144961 MLS Old World Soul - Modern Luxury Romantic in ambiance and rich in character, Casa Colibrí - Hummingbird House, evokes the charm of an Italian countryside villa set against the serene desert landscape. Thoughtful craftsmanship and natural beauty blend seamlessly with contemporary comfort in this enchanting estate, named for the hummingbirds that frequent its lush gardens. A tiered garden path creates a stunning approach, leading to a dramatic entry with soaring vaulted ceilings, a custom river rock mosaic floor, and reclaimed European stone flooring that sets the tone for the home's authenticity. The living room is warm and sophisticated, featuring a beam-accented ceiling, contemporary stone fireplace, and expansive views of the outdoor living spaces. A stylish wet bar with custom glass shelving and refrigeration enhances both indoor and outdoor entertaining. The gourmet kitchen is designed for gathering, anchored by an oversized Carrara marble prep table, dual farmhouse sinks, high-performance appliances, and generous workspaces. A butler's pantry, dining room with fireplace, and nearby media room create seamless flow, with direct access to outdoor living and barbecue areas. A comfortable family room offers a relaxed setting with media, surround sound, and patio access. Outdoor living is exceptional, with multiple rooms opening to expansive terraces overlooking the 10th fairway of the Mountains Course. Features include custom teak furnishings, fireplace with integrated TV, manicured turf, and a classic pool and spa with cascading waterfall and pool bath. The privately situated primary suite opens to the pool and patio, featuring English oak flooring, wood beam ceilings, and a spa-like bath with freestanding soaking tub, dual vanities, walk-in closet, and clerestory windows with mountain views. A nearby study includes a fireplace, morning bar, and fairway views. Three charming cottage-style guest suites surround the home's lush central courtyard garden, each with private entrance and bath; two offer private patios. Additional highlights include Control4 automation, a courtyard ideal for bocce, elevated cul-de-sac location with southern exposure, sweeping mountain views, a three-car garage, and separate two-golf-cart garage. Casa Colibri is a rare expression of European romance and desert luxury, an inviting retreat where timeless design, thoughtful craftsmanship, and natural beauty come together in perfect harmony. The perfect escape. 119 Navtem Place, Palm Desert
$9,250,000 Premier south-facing 13th fairway location within the gates of Eldorado Country Club. Dramatic views of Mt. Eisenhower are complemented by a setting that offers exceptional seclusion. A gated entry, at the end of a quiet cul-de-sac, leads to immaculately landscaped grounds curated for both privacy and outdoor enjoyment. Remodeled down to the studs in 2018, the home presents striking contemporary architecture with clean lines, a neutral palette, and walls of glass that frame the impressive mountain backdrop. The great room showcases soaring vaulted ceilings, an elongated skylight, and a wood-burning fireplace, creating an open, light-filled living environment. A glass-enclosed office is positioned adjacent to the great room. Outdoor living areas are intentionally planned and include a courtyard pool patio with four fire bowls flanking the central walkway. The fairway patio is perimeter landscaped for privacy and highlights expansive views and a generous circular fire pit—ideal for entertaining or enjoying cool desert evenings. The gourmet kitchen is appointed with a center island, oversized walk-in pantry, and a sit-down bar counter adjacent to the formal dining area. The primary suite with fireplace features a dedicated office retreat, dual closets, and a spa-inspired bath opening to an outdoor shower. A gym, with bath, can easily be converted to a bedroom suite. The well-appointed guest house with kitchenette includes two spacious ensuite bedrooms, each with a sitting area. A pool cabana with living space, laundry room, and bathroom can also function as a private casita. This extraordinary residence brings together modern architectural design, privacy, and a prime fairway setting in one of Eldorado's most desirable locations. 4 Beds ⋅ 6 Baths ⋅ 219141347 MLS Premier south-facing 13th fairway location within the gates of Eldorado Country Club. Dramatic views of Mt. Eisenhower are complemented by a setting that offers exceptional seclusion. A gated entry, at the end of a quiet cul-de-sac, leads to immaculately landscaped grounds curated for both privacy and outdoor enjoyment. Remodeled down to the studs in 2018, the home presents striking contemporary architecture with clean lines, a neutral palette, and walls of glass that frame the impressive mountain backdrop. The great room showcases soaring vaulted ceilings, an elongated skylight, and a wood-burning fireplace, creating an open, light-filled living environment. A glass-enclosed office is positioned adjacent to the great room. Outdoor living areas are intentionally planned and include a courtyard pool patio with four fire bowls flanking the central walkway. The fairway patio is perimeter landscaped for privacy and highlights expansive views and a generous circular fire pit—ideal for entertaining or enjoying cool desert evenings. The gourmet kitchen is appointed with a center island, oversized walk-in pantry, and a sit-down bar counter adjacent to the formal dining area. The primary suite with fireplace features a dedicated office retreat, dual closets, and a spa-inspired bath opening to an outdoor shower. A gym, with bath, can easily be converted to a bedroom suite. The well-appointed guest house with kitchenette includes two spacious ensuite bedrooms, each with a sitting area. A pool cabana with living space, laundry room, and bathroom can also function as a private casita. This extraordinary residence brings together modern architectural design, privacy, and a prime fairway setting in one of Eldorado's most desirable locations. 46115 Garnet Court, Indian Wells
$8,920,000 For comp purposes only. 4 Beds ⋅ 6 Baths ⋅ 219140152 MLS For comp purposes only. 1024 Cahuilla Falls, Palm Desert
$8,706,000 An extraordinary opportunity to own a residence of rare distinction within the prestigious Tradition Golf Club. Perfectly positioned at the end of a serene cul-de-sac, this modern hacienda commands sweeping mountain vistas from its expansive and exceptionally private homesite. Designed by acclaimed architect Gordon Stein, this architectural gem harmonizes bold modern lines with warm, organic materials to create a timeless desert sanctuary. Dramatic glass walls and cathedral beam ceilings frame captivating views and bathe the interiors in natural light. Automated sliding doors blur the boundaries between indoors and out, opening to a covered patio complete with a full outdoor bar, built-in grill, fire pit, and an upgraded surround sound system - perfect for elegant entertaining or tranquil evenings beneath the desert sky. The resort-style pool and large grass area overlook holes four and five of Tradition's golf course. Throughout the home, wide-plank oak floors, contemporary designer lighting, and refined natural textures establish a sense of understated luxury and cohesion. The chef’s kitchen features a porcelain waterfall island, bespoke cabinetry, and top-of-the-line appliances. Adjacent to the great room, an office alcove and exquisitely designed powder room reflect the home’s meticulous attention to detail. The primary suite serves as a serene retreat, with floor-to-ceiling windows and pocket doors that dissolve the boundary between comfort and scenery. The spa-inspired bath exudes tranquility with curated finishes, while a motorized TV lift allows seamless transitions between cinematic viewing and unobstructed mountain panoramas. Two guest suites in the main residence offer stylish accommodations, while a detached casita - complete with a private living area, kitchenette, and ensuite bedroom - welcomes visitors with the utmost privacy and comfort. Enhanced by a state-of-the-art smart home system, this 2020-built residence is both technologically advanced and effortlessly livable. Distinguished among the community’s finest homes, this property epitomizes modern desert elegance - a flawless fusion of architecture and sophistication within one of La Quinta's most coveted enclaves. This is more than a home; it’s an opportunity to live the Tradition Golf Club lifestyle, where world-class golf, stunning natural beauty, and architectural excellence converge. 4 Beds ⋅ 5 Baths ⋅ NP-25252266 MLS An extraordinary opportunity to own a residence of rare distinction within the prestigious Tradition Golf Club. Perfectly positioned at the end of a serene cul-de-sac, this modern hacienda commands sweeping mountain vistas from its expansive and exceptionally private homesite. Designed by acclaimed architect Gordon Stein, this architectural gem harmonizes bold modern lines with warm, organic materials to create a timeless desert sanctuary. Dramatic glass walls and cathedral beam ceilings frame captivating views and bathe the interiors in natural light. Automated sliding doors blur the boundaries between indoors and out, opening to a covered patio complete with a full outdoor bar, built-in grill, fire pit, and an upgraded surround sound system - perfect for elegant entertaining or tranquil evenings beneath the desert sky. The resort-style pool and large grass area overlook holes four and five of Tradition's golf course. Throughout the home, wide-plank oak floors, contemporary designer lighting, and refined natural textures establish a sense of understated luxury and cohesion. The chef’s kitchen features a porcelain waterfall island, bespoke cabinetry, and top-of-the-line appliances. Adjacent to the great room, an office alcove and exquisitely designed powder room reflect the home’s meticulous attention to detail. The primary suite serves as a serene retreat, with floor-to-ceiling windows and pocket doors that dissolve the boundary between comfort and scenery. The spa-inspired bath exudes tranquility with curated finishes, while a motorized TV lift allows seamless transitions between cinematic viewing and unobstructed mountain panoramas. Two guest suites in the main residence offer stylish accommodations, while a detached casita - complete with a private living area, kitchenette, and ensuite bedroom - welcomes visitors with the utmost privacy and comfort. Enhanced by a state-of-the-art smart home system, this 2020-built residence is both technologically advanced and effortlessly livable. Distinguished among the community’s finest homes, this property epitomizes modern desert elegance - a flawless fusion of architecture and sophistication within one of La Quinta's most coveted enclaves. This is more than a home; it’s an opportunity to live the Tradition Golf Club lifestyle, where world-class golf, stunning natural beauty, and architectural excellence converge. 78340 Coyote Canyon Court, La Quinta
$8,500,000 Welcome to this extraordinary custom estate, perfectly positioned along the 11th green of the Canyons course at the renowned Bighorn Golf Club. Recently reimagined with impeccable taste, no expense was spared and no detail overlooked in its transformation. A private gated courtyard leads to a dramatic great room crowned by a vaulted ceiling, where steel-framed French doors open to a limestone terrace and pool. From here, sweeping vistas of the Tom Fazio-designed fairways and the rugged San Jacinto Mountains create a breathtaking backdrop. The great room flows effortlessly into the dining room, anchored by an exquisite double-sided fireplace, and onward into a striking Bultaup-designed kitchen and family room. The gourmet kitchen, outfitted with top-tier appliances, features a warm banquette for casual gatherings. Offering five bedrooms, including a detached casita, the home is designed for comfort as well as grandeur. The Primary Suite is a serene retreat with its own fireplace, expansive dressing room, and spa-like bath featuring a limestone soaking tub and steam shower with both wall-mounted and rainfall fixtures. For entertainment, a custom-designed theater with an 11-foot screen, digital projector, and acoustically tuned interiors provides a cinematic experience. Spanning 6,617 square feet, the estate celebrates desert living with a vast outdoor sanctuary complete with a full kitchen, covered dining, fireplace, television, pool, spa, and outdoor shower. Smart-home technology enhances the ease of everyday living, with custom furnishings, included per inventory, complete the offering. This is not simply a residence, but a refined desert retreat and exceptional home where architecture, luxury, and lifestyle converge. Bighorn membership available separately. 5 Beds ⋅ 6 Baths ⋅ 219136228 MLS Welcome to this extraordinary custom estate, perfectly positioned along the 11th green of the Canyons course at the renowned Bighorn Golf Club. Recently reimagined with impeccable taste, no expense was spared and no detail overlooked in its transformation. A private gated courtyard leads to a dramatic great room crowned by a vaulted ceiling, where steel-framed French doors open to a limestone terrace and pool. From here, sweeping vistas of the Tom Fazio-designed fairways and the rugged San Jacinto Mountains create a breathtaking backdrop. The great room flows effortlessly into the dining room, anchored by an exquisite double-sided fireplace, and onward into a striking Bultaup-designed kitchen and family room. The gourmet kitchen, outfitted with top-tier appliances, features a warm banquette for casual gatherings. Offering five bedrooms, including a detached casita, the home is designed for comfort as well as grandeur. The Primary Suite is a serene retreat with its own fireplace, expansive dressing room, and spa-like bath featuring a limestone soaking tub and steam shower with both wall-mounted and rainfall fixtures. For entertainment, a custom-designed theater with an 11-foot screen, digital projector, and acoustically tuned interiors provides a cinematic experience. Spanning 6,617 square feet, the estate celebrates desert living with a vast outdoor sanctuary complete with a full kitchen, covered dining, fireplace, television, pool, spa, and outdoor shower. Smart-home technology enhances the ease of everyday living, with custom furnishings, included per inventory, complete the offering. This is not simply a residence, but a refined desert retreat and exceptional home where architecture, luxury, and lifestyle converge. Bighorn membership available separately. 203 Palm Ridge, Palm Desert
$8,000,000 Over $3 million in updates and upgrades since purchase! Location, location, location with jaw-dropping views from this magnificent custom estate, ideally positioned on the 7th signature hole of the Clive Clark course at Hideaway Golf Club. No expense was spared in the original construction or in the recent re-imagining of this exceptional home. A state-of-the-art Crestron whole-home automation system provides seamless control of distributed audio/video in every room, lighting, climate, motorized shades, and pool systems, all with one-touch Home and Away modes. A gated courtyard entry leads to a grand great room with pocket doors, wet bar, and an impressive gourmet kitchen with top-of-the-line appliances. The residence offers 6 bedrooms (including guest casita), 7.5 bathrooms, 5 fireplaces, and 7,810 SF of refined living space. A private office with balcony and fireplace captures panoramic western golf course and mountain views. The outdoor living area is an entertainer's dream, featuring an inlaid mosaic tile pool with waterfalls, sunken fire pit, built-in BBQ, misters, and more. Recent major upgrades elevate this estate to a rare offering—the quintessential desert paradise. Offered furnished. 6 Beds ⋅ 8 Baths ⋅ 219140560 MLS Over $3 million in updates and upgrades since purchase! Location, location, location with jaw-dropping views from this magnificent custom estate, ideally positioned on the 7th signature hole of the Clive Clark course at Hideaway Golf Club. No expense was spared in the original construction or in the recent re-imagining of this exceptional home. A state-of-the-art Crestron whole-home automation system provides seamless control of distributed audio/video in every room, lighting, climate, motorized shades, and pool systems, all with one-touch Home and Away modes. A gated courtyard entry leads to a grand great room with pocket doors, wet bar, and an impressive gourmet kitchen with top-of-the-line appliances. The residence offers 6 bedrooms (including guest casita), 7.5 bathrooms, 5 fireplaces, and 7,810 SF of refined living space. A private office with balcony and fireplace captures panoramic western golf course and mountain views. The outdoor living area is an entertainer's dream, featuring an inlaid mosaic tile pool with waterfalls, sunken fire pit, built-in BBQ, misters, and more. Recent major upgrades elevate this estate to a rare offering—the quintessential desert paradise. Offered furnished. 52245 Via Savona, La Quinta
$8,000,000 Discover your dream home nestled in a golfer's paradise! This stunning property, built in 2007, boasts an impressive 5,452 sq. ft. of exquisite living space on a generous 16,988 sq. ft. lot, perfectly positioned on the picturesque 18th fairway of the Eldorado Country Club. As you arrive you are greeted by the sound of a tranquil fountain in the entry courtyard, surrounded by the dramatic Santa Rosa foothills. This setting of this home embodies sophistication, serenity, functionality, and luxury. Step into the heart of this home - a gourmet kitchen designed for both culinary enthusiasts and entertaining connoisseurs. Adorned with custom cabinetry and luxurious Taj Mahal Quartzite countertops, this space features top-of-the-line Dacor appliances, including a 6-burner gas cooktop, dual ovens, and two Miele dishwashers, encouraging effortless meal preparation and entertaining. The kitchen also includes two SubZero refrigerator doors with four freezer drawers, a double stainless steel sink, an additional island sink, and a walk-in pantry - a perfect blend of style and function. Custom Fleetwood disappearing pocket doors bring the outside in from the family room area with jaw dropping views of Mount San Jacinto over manicured fairways. The formal living room, characterized by a stunning wood beam ceiling, exudes sophistication with its inviting cut limestone fireplace and Fleetwood disappearing sliding doors that seamlessly integrate indoor and outdoor living. Venetian plaster walls elegantly showcase throughout this home, providing an opulent backdrop for gatherings and celebrations. A chic, well-appointed wet bar with a wine refrigerator and ice maker make entertaining simple. This remarkable home features a total of five beautifully appointed bedrooms, each providing a unique oasis for relaxation. The master suite offers breathtaking views of the San Jacinto mountains and fairway, complete with an extravagant en-suite bathroom featuring glistening abalone tile walls, double sinks, a spacious walk-in shower, a sumptuous soaking tub, and generous walk-in closet & storage. Each guest bedroom comes with its own en-suite bathroom, adorned with travertine counters and showers, ensuring maximum comfort and privacy for family and guests. Noteworthy are the serene views from the North Guest Bedroom and South Guest Bedroom, with picturesque panoramas of the golf course. 4 Beds ⋅ 6 Baths ⋅ 219138240 MLS Discover your dream home nestled in a golfer's paradise! This stunning property, built in 2007, boasts an impressive 5,452 sq. ft. of exquisite living space on a generous 16,988 sq. ft. lot, perfectly positioned on the picturesque 18th fairway of the Eldorado Country Club. As you arrive you are greeted by the sound of a tranquil fountain in the entry courtyard, surrounded by the dramatic Santa Rosa foothills. This setting of this home embodies sophistication, serenity, functionality, and luxury. Step into the heart of this home - a gourmet kitchen designed for both culinary enthusiasts and entertaining connoisseurs. Adorned with custom cabinetry and luxurious Taj Mahal Quartzite countertops, this space features top-of-the-line Dacor appliances, including a 6-burner gas cooktop, dual ovens, and two Miele dishwashers, encouraging effortless meal preparation and entertaining. The kitchen also includes two SubZero refrigerator doors with four freezer drawers, a double stainless steel sink, an additional island sink, and a walk-in pantry - a perfect blend of style and function. Custom Fleetwood disappearing pocket doors bring the outside in from the family room area with jaw dropping views of Mount San Jacinto over manicured fairways. The formal living room, characterized by a stunning wood beam ceiling, exudes sophistication with its inviting cut limestone fireplace and Fleetwood disappearing sliding doors that seamlessly integrate indoor and outdoor living. Venetian plaster walls elegantly showcase throughout this home, providing an opulent backdrop for gatherings and celebrations. A chic, well-appointed wet bar with a wine refrigerator and ice maker make entertaining simple. This remarkable home features a total of five beautifully appointed bedrooms, each providing a unique oasis for relaxation. The master suite offers breathtaking views of the San Jacinto mountains and fairway, complete with an extravagant en-suite bathroom featuring glistening abalone tile walls, double sinks, a spacious walk-in shower, a sumptuous soaking tub, and generous walk-in closet & storage. Each guest bedroom comes with its own en-suite bathroom, adorned with travertine counters and showers, ensuring maximum comfort and privacy for family and guests. Noteworthy are the serene views from the North Guest Bedroom and South Guest Bedroom, with picturesque panoramas of the golf course. 46955 Agate Court, Indian Wells
$7,675,000 The Hideaway Jewel! A truly one of one, exceptionally private estate. This is the one you have been waiting for, and the one you will never forget. Properties of this caliber rarely become available. Positioned on what is arguably the most exceptional lot within The Hideaway, this SOUTH facing 3/4 acre estate offers a rare sense of scale, presence, and quiet distinction. Opportunities like this are extraordinarily limited within the community. Only a select handful of estates offer a 3/4 acre setting, and fewer still pair SOUTH facing orientation with double fairway frontage, lake, and mountain views, placing this property among the most rare offerings within The Hideaway. Set discreetly back from the street, the property unfolds as a true private compound where seclusion and openness exist in perfect balance. Completely shielded from street view, the estate reveals itself only upon arrival, creating a rare sense of privacy and exclusivity. Natural light moves effortlessly through the interiors throughout the day, while an expansive motor court accommodates 20 or more vehicles. Beyond the home, rare double fairway (4th & 5th of the Pete Dye Course) frontage frames sweeping views of the greens, lake, and surrounding mountains, creating a setting that feels both expansive and serene. The architecture opens seamlessly to a collection of indoor and outdoor living spaces designed for both intimate retreat and effortless entertaining, reinforcing the calm, elegance, and ease that define the residence. Further enhancing the sense of scale and flexibility, the estate includes a thoughtfully designed guest house offering two distinct living spaces, including a separate living room with kitchenette, private patio areas, and its own bedroom suite. The primary suite is equally impressive, accompanied by an additional separate grand retreat suite designed for flexible use. This is a home defined not by excess, but by proportion, placement, and a quiet sense of arrival. Impeccably upgraded with Waterworks fixtures, thoughtfully designer furnished, and curated with an uncompromising level of detail and refinement that defines the entire residence. A private world of its own, where scale, setting, and serenity come together in a way that is rarely offered and simply does not come around twice. Offered furnished per inventory 4 Beds ⋅ 5 Baths ⋅ 219145205 MLS The Hideaway Jewel! A truly one of one, exceptionally private estate. This is the one you have been waiting for, and the one you will never forget. Properties of this caliber rarely become available. Positioned on what is arguably the most exceptional lot within The Hideaway, this SOUTH facing 3/4 acre estate offers a rare sense of scale, presence, and quiet distinction. Opportunities like this are extraordinarily limited within the community. Only a select handful of estates offer a 3/4 acre setting, and fewer still pair SOUTH facing orientation with double fairway frontage, lake, and mountain views, placing this property among the most rare offerings within The Hideaway. Set discreetly back from the street, the property unfolds as a true private compound where seclusion and openness exist in perfect balance. Completely shielded from street view, the estate reveals itself only upon arrival, creating a rare sense of privacy and exclusivity. Natural light moves effortlessly through the interiors throughout the day, while an expansive motor court accommodates 20 or more vehicles. Beyond the home, rare double fairway (4th & 5th of the Pete Dye Course) frontage frames sweeping views of the greens, lake, and surrounding mountains, creating a setting that feels both expansive and serene. The architecture opens seamlessly to a collection of indoor and outdoor living spaces designed for both intimate retreat and effortless entertaining, reinforcing the calm, elegance, and ease that define the residence. Further enhancing the sense of scale and flexibility, the estate includes a thoughtfully designed guest house offering two distinct living spaces, including a separate living room with kitchenette, private patio areas, and its own bedroom suite. The primary suite is equally impressive, accompanied by an additional separate grand retreat suite designed for flexible use. This is a home defined not by excess, but by proportion, placement, and a quiet sense of arrival. Impeccably upgraded with Waterworks fixtures, thoughtfully designer furnished, and curated with an uncompromising level of detail and refinement that defines the entire residence. A private world of its own, where scale, setting, and serenity come together in a way that is rarely offered and simply does not come around twice. Offered furnished per inventory 53188 Via Palacio, La Quinta
$7,675,000 At Tradition in La Quinta. Fully completed, dazzling new construction. Unequalled, top-of-the-hill location. Spectacular mountain scenes in all directions feature eye-opening overlook and cross-valley vistas. A 5,550 SqFt architectural masterstroke—4-bed/4.5 bath/office/den—53985 Del Gato Drive is a rare, classic-contemporary residence perfectly nestled among naturally sculpted, millennia-aged stone. The stunning walkup and 12-foot, all-glass entry door invite; ideal layout, select materials, and unique details excite. Soaring ceilings throughout. A great room to actually live in. Pocket doors bring the outside in. Open and light, yet protective shade abounds. And the culinary kitchen with walk-in pantry sparkles in display of the finest fit & finish. A formal but welcoming dining room with custom wine wall promises the best of times. The dramatic, big-view primary suite with fireplace includes a lavish bathroom, well-appointed dressing room, and quietude bedroom to ensure deep rest. Two attractive secondary bedroom suites await. A comfortable den with adjoining study promote creativity and relaxation. An elevated yet spacious guest suite offers awe-inspiring panoramas. Precisely sited to capture the gorgeous rock-side effect, a sun-soaked infinity pool/spa with swim-up BBQ bar & firepit adeptly blend entertainment, style, and privacy. This one-of-a-kind property is ideal for the most discerning. Price includes 100K in Lutron electric blinds throughout, per buyer selections. 4 Beds ⋅ 5 Baths ⋅ 219138802 MLS At Tradition in La Quinta. Fully completed, dazzling new construction. Unequalled, top-of-the-hill location. Spectacular mountain scenes in all directions feature eye-opening overlook and cross-valley vistas. A 5,550 SqFt architectural masterstroke—4-bed/4.5 bath/office/den—53985 Del Gato Drive is a rare, classic-contemporary residence perfectly nestled among naturally sculpted, millennia-aged stone. The stunning walkup and 12-foot, all-glass entry door invite; ideal layout, select materials, and unique details excite. Soaring ceilings throughout. A great room to actually live in. Pocket doors bring the outside in. Open and light, yet protective shade abounds. And the culinary kitchen with walk-in pantry sparkles in display of the finest fit & finish. A formal but welcoming dining room with custom wine wall promises the best of times. The dramatic, big-view primary suite with fireplace includes a lavish bathroom, well-appointed dressing room, and quietude bedroom to ensure deep rest. Two attractive secondary bedroom suites await. A comfortable den with adjoining study promote creativity and relaxation. An elevated yet spacious guest suite offers awe-inspiring panoramas. Precisely sited to capture the gorgeous rock-side effect, a sun-soaked infinity pool/spa with swim-up BBQ bar & firepit adeptly blend entertainment, style, and privacy. This one-of-a-kind property is ideal for the most discerning. Price includes 100K in Lutron electric blinds throughout, per buyer selections. 53985 Del Gato Drive, La Quinta
$7,325,000 Beautiful Hideaway estate on the 4th fairway of the Pete Dye course! Five bedrooms including casita, five baths plus two powder rooms. Approx. 5,725 sq. ft. on .44 acre lot. Features include great room with linear fireplace, pocket doors opening to completely redone, showplace pool and outdoor entertainment oasis. Gourmet kitchen with top of the line appliances, Italian marble countertops and custom cabinetry. Amazing double fairway, lake and mountain views! Offered stunningly furnished per inventory. There are HOA approved plans for a sought-after 6th bedroom included. 5 Beds ⋅ 7 Baths ⋅ 219141734 MLS Beautiful Hideaway estate on the 4th fairway of the Pete Dye course! Five bedrooms including casita, five baths plus two powder rooms. Approx. 5,725 sq. ft. on .44 acre lot. Features include great room with linear fireplace, pocket doors opening to completely redone, showplace pool and outdoor entertainment oasis. Gourmet kitchen with top of the line appliances, Italian marble countertops and custom cabinetry. Amazing double fairway, lake and mountain views! Offered stunningly furnished per inventory. There are HOA approved plans for a sought-after 6th bedroom included. 53584 Via Palacio, La Quinta
$7,100,000 Absolutely stunning custom estate, designed and built by the venerable Fedderly & Associates, at the prestigious Hideaway Golf Club in La Quinta! Located on the 10th green of the Clive Clark course, and overlooking the fairways, this home boasts panoramic fairway and dramatic mountain VIEWS! Four bedrooms, four baths plus two powder rooms (including a casita with a living room, and two bedrooms with a Jack & Jill bath), in a spacious 6,098 SF. You enter through a lovely courtyard with water feature, into an impressive great room featuring an entertainer's bar and wine room, oversized fireplace, wood ceilings and neutral travertine flooring. The bespoke kitchen is a cooks dream, featuring the finest materials and top-of-the-line appliances. The primary bedroom suite features a lovely custom fireplace with raised hearth, coffered ceilings and a spa worthy his and hers bath. Completing this special home is a fabulous formal dining room, butler's pantry, pocket doors, office, home theater, outdoor kitchen and a three car garage. Nothing was overlooked in the design of this property! Offered designer furnished. Buyer purchase of Hideaway Golf Club membership is mandatory. 4 Beds ⋅ 5 Baths ⋅ 219138659 MLS Absolutely stunning custom estate, designed and built by the venerable Fedderly & Associates, at the prestigious Hideaway Golf Club in La Quinta! Located on the 10th green of the Clive Clark course, and overlooking the fairways, this home boasts panoramic fairway and dramatic mountain VIEWS! Four bedrooms, four baths plus two powder rooms (including a casita with a living room, and two bedrooms with a Jack & Jill bath), in a spacious 6,098 SF. You enter through a lovely courtyard with water feature, into an impressive great room featuring an entertainer's bar and wine room, oversized fireplace, wood ceilings and neutral travertine flooring. The bespoke kitchen is a cooks dream, featuring the finest materials and top-of-the-line appliances. The primary bedroom suite features a lovely custom fireplace with raised hearth, coffered ceilings and a spa worthy his and hers bath. Completing this special home is a fabulous formal dining room, butler's pantry, pocket doors, office, home theater, outdoor kitchen and a three car garage. Nothing was overlooked in the design of this property! Offered designer furnished. Buyer purchase of Hideaway Golf Club membership is mandatory. 52711 Via Dona, La Quinta