Share this with your friends


(760) 860-4577
Windermere
61275 Fire Barrel Drive, La Quinta, CA 92253
- $600,000
- 3
- BD
- 3
- BA
- 1,641
- SqFt




- Sold Price
- $600,000
- List Price
- $623,000
- Closing Date
- Apr 09, 2026
- Status
- CLOSED
- MLS#
- 219142038
- Year Built
- 2004
- Bedrooms
- 3
- Bathrooms
- 3
- Living Sq. Ft
- 1,641
- Lot Size
- 6,534
- Lot Location
- Back Yard, Front Yard, Landscaped, Level, Private
- Days on Market
- 73
- Property Type
- Single Family Residential
- Stories
- 1
- Neighborhood
- Trilogy
Property Description
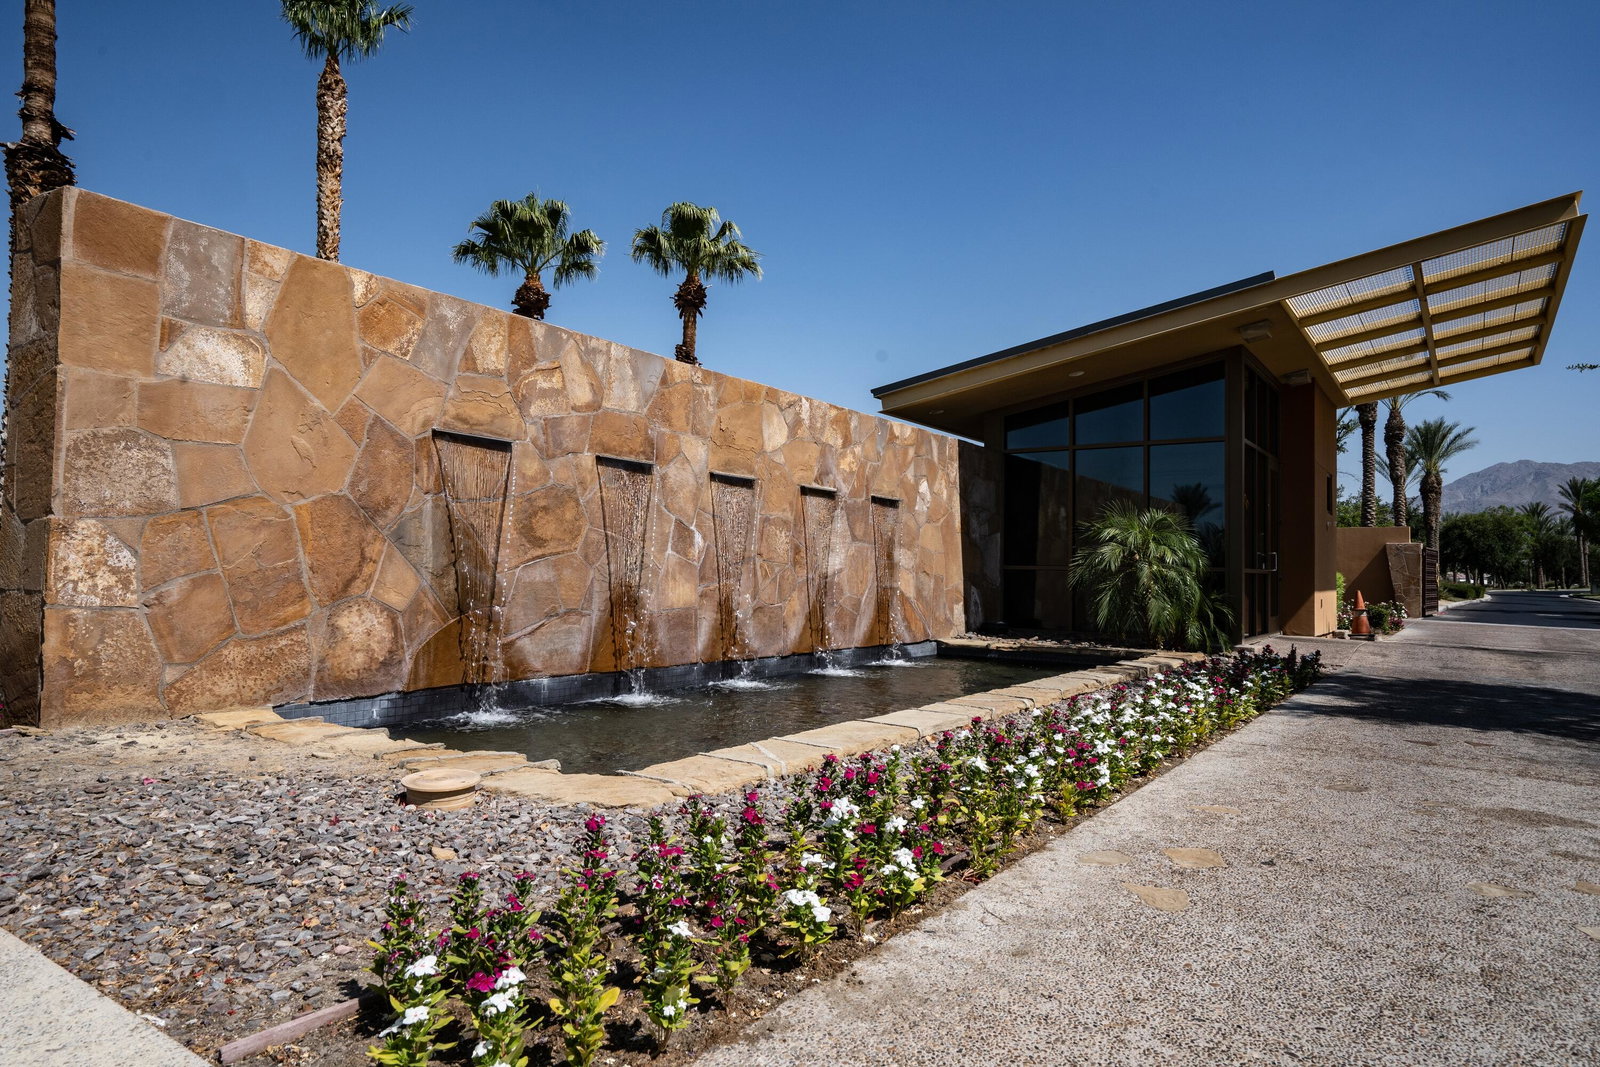
Live Life Beautifully in this bright and cheery Maurea model 1,641 SQ FT home with 3-bedrooms and 3-bathrooms including a detached Casita. Indoor, this delightful home with high ceilings and big picture windows offers exquisite contemporary built-in design elements and décor. Outdoor, the home offers the ultimate in day and night time relaxation and entertainment with peak-a-boo southern mountain views and custom features, including a luxurious cascading waterfall with built-in glass-block lighting and blazing fire bowls on either side, a built-in bar and BBQ area, and raised patio with seating around a lava stone firepit. The home is available Turnkey furnished including the beautifully curated furnishings and interior décor. The kitchen, dining, and great room flow seamlessly making the home feel much larger. The great room has crown molding and a custom crafted media center with linear fireplace, glass tile surround, and built-in big-screen TV. The kitchen meets every cook's needs, with gas cooktop and range, new microwave, dishwasher, beautiful wood cabinets and smooth slab granite on the kitchen counters. The kitchen and dining areas are open to the great room keeping you engaged with family and friends while cooking and entertaining. The primary bedroom suite is spacious and elegant, and the bathroom features dual vanities, a large walk-in shower with travertine stone surround, a linen-closet, and large walk-in closet. The guest bedroom is roomy with a mirrored closet and is located next to a full guest bath. Guests will love the privacy of the roomy detached Casita with closet and full bath. The garage has storage and fits 2-cars and a golf cart.
/u.realgeeks.media/laquintaproperties/La-Quinta-Detail_.png)
Additional Information
- Land Lease Type
- Fee
- HOA Fee
- Yes
- HOA
- 595
- Frequency
- Monthly
- Association Amenities
- Barbecue, Bocce Ball Court, Banquet Facilities, Billiard Room, Controlled Access, Clubhouse, Card Room, Fitness Center, Fire Pit, Golf Course, Lake or Pond, Maintenance Grounds, Meeting Room, Management, Pet Rules, Tennis Court(s), Elevator(s)
- Association Fees Include
- Clubhouse, Concierge, Cable TV, Security
- Lot Description
- Back Yard, Front Yard, Landscaped, Level, Private
- Other Buildings
- Guest House
- Appliances
- Dishwasher, Disposal, Refrigerator, Washer, Exhaust Fan, Gas Cooktop, Electric Oven, Self Cleaning Oven, Microwave
- Fireplace Description
- Fire Pit, Electric, Patio
- Heat
- Natural Gas, Central, Forced Air
- Cooling
- Air Conditioning, Ceiling Fan(s), Central Air, Electric
- View
- Mountain(s), Peek-A-Boo
- Parking
- Side By Side, Garage Door Opener, Driveway
- Garage Spaces Total
- 2
- Sewer
- In, Connected and Paid
- Water
- Water District
Mortgage Calculator
Listing courtesy of Desert Sotheby's Int'l Realty. Selling Office: .