3050 Sand Pine Trail, Hemet, CA 92545
- $475,000
- 5
- BD
- 3
- BA
- 2,746
- SqFt






- List Price
- $475,000
- Status
- ACTIVE
- MLS#
- SW-26191369
- Year Built
- 2006
- Bedrooms
- 5
- Bathrooms
- 3
- Living Sq. Ft
- 2,746
- Lot Size
- 6,098
- Days on Market
- 1
- Property Type
- Single Family Residential
- Stories
- 2
Property Description
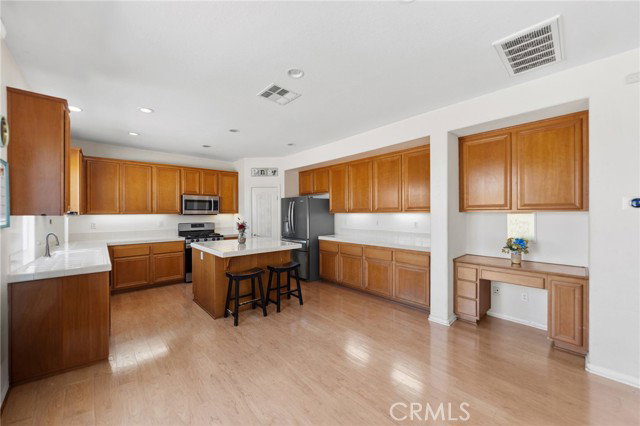
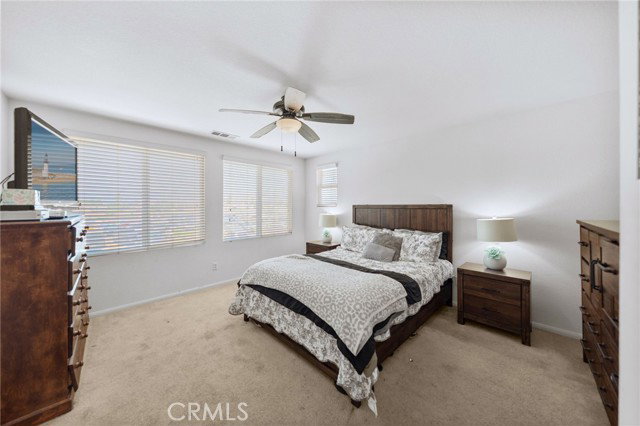
WELCOME TO WILLOWALK, A GATED COMMUNITY WITH A POOL, CLUBHOUSE, AND LAKE! This spacious 5-bedroom, 3-bath home features SOLAR, NO REAR NEIGHBORS, IDYLLWILD VIEWS, a loft, and a three-car tandem garage. The versatile floor plan includes separate living and formal dining rooms, along with a spacious family room that opens to the kitchen. The kitchen offers a center island, walk-in pantry, and abundant cabinet and counter space. A downstairs bedroom with direct access to a full bathroom provides flexibility for guests, extended family, or a home office. Upstairs, the primary suite features a walk-in closet and an en suite bath with dual sinks, a soaking tub, and a separate shower. A loft provides additional space for a study nook, homework station, or office. Outside, the low-maintenance backyard features artificial turf, plenty of room to play and entertain, and access to a private courtyard off the dining room. Willowalk residents enjoy access to the community clubhouse, pool, and lake, all within walking distance of West Valley High School. Conveniently located near shopping, dining, schools, and everyday amenities, this home offers a fantastic opportunity to add your personal touches and make it your own!
/u.realgeeks.media/laquintaproperties/La-Quinta-Detail_.png)
Additional Information
- Land Lease Type
- Fee
- HOA Fee
- Yes
- HOA
- 200
- Appliances
- Dishwasher, Gas Range, Gas Water Heater, Microwave, Disposal
- Pool
- Yes
- Spa
- Yes
- Fireplace Description
- Family Room
- View
- Mountain(s), Neighborhood
- Parking
- Garage, Garage - Two Door, Tandem Garage, Driveway Level, Garage Faces Front, Paved
- Garage Spaces Total
- 3
- Elementary School
- Harmony
- Middle School
- Diamond Valley
- High School
- West Valley
Mortgage Calculator
Listing courtesy of Cooper Real Estate Group.