29619 Camino Pepita, Menifee, CA 92584
- $565,000
- 3
- BD
- 3
- BA
- 1,676
- SqFt




- List Price
- $565,000
- Status
- ACTIVE
- MLS#
- SW-26171862
- Year Built
- 1999
- Bedrooms
- 3
- Bathrooms
- 3
- Living Sq. Ft
- 1,676
- Lot Size
- 5,663
- Days on Market
- 7
- Property Type
- Single Family Residential
- Stories
- 1
Property Description
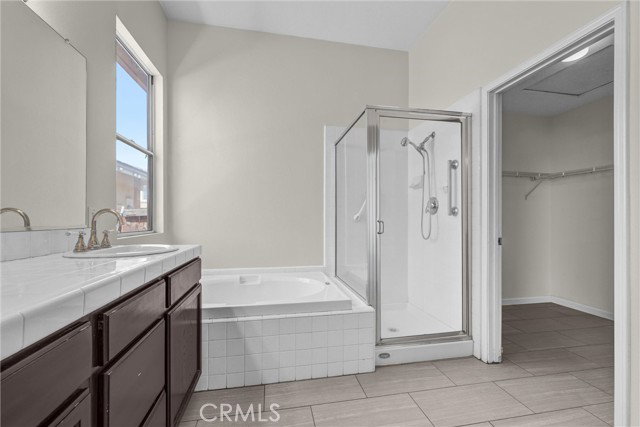
One-Story Home in the Prestigious St. Andrews Neighborhood ** Super Low Property Taxes ** No HOA ** Solar ** Welcome to this charming single-story home nestled in the highly sought-after St. Andrews neighborhood. Situated on a spacious corner lot, this 3-bedroom, 2.5-bath residence offers exceptional curb appeal with mature palm trees and an inviting presence. Inside, the thoughtfully designed floor plan features real wood flooring, a spacious family room centered around a cozy fireplace, creating the perfect setting for relaxing or entertaining. The well-appointed kitchen offers abundant cabinetry and countertop space, double ovens, and an open-concept design that flows seamlessly into the family room. Adjacent to the kitchen, the dining area provides ample space for both everyday dining and gatherings. The expansive backyard offers endless possibilities, with plenty of room for outdoor entertaining, gardening, play areas, pets, or storing recreational vehicles and toys. The desirable corner lot location provides added privacy and reduced through traffic, enhancing the home's peaceful setting. Whether you're seeking the ease of single-story living, an opportunity to update and customize to your personal style, or a property with outstanding potential to build equity, this home presents an exceptional opportunity in one of the area's most desirable neighborhoods.
/u.realgeeks.media/laquintaproperties/La-Quinta-Detail_.png)
Additional Information
- Land Lease Type
- Fee
- HOA Fee
- Yes
- Fireplace Description
- Family Room
- View
- Hills
- Garage Spaces Total
- 2
- High School
- Heritage
Mortgage Calculator
Listing courtesy of Realty ONE Group West.