18472 Boulder Bluff, Silverado, CA 92676
- $5,250,000
- 5
- BD
- 5
- BA
- 4,929
- SqFt




- List Price
- $5,250,000
- Status
- ACTIVE
- MLS#
- OC-26172936
- Year Built
- 2024
- Bedrooms
- 5
- Bathrooms
- 5
- Living Sq. Ft
- 4,929
- Lot Size
- 27,519
- Days on Market
- 4
- Property Type
- Single Family Residential
- Stories
- 2
Property Description
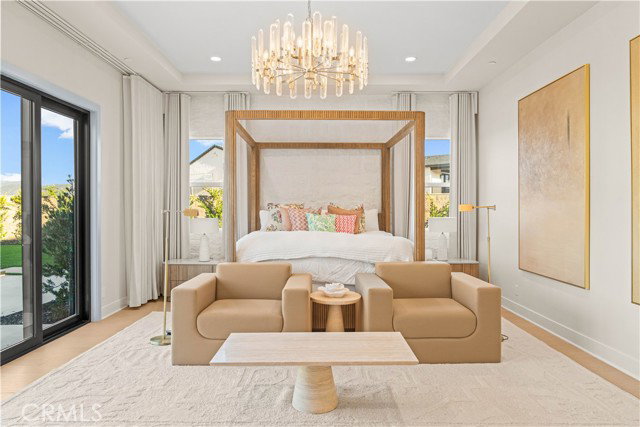
peaceful, resort-style retreat. Set on approximately 0.63 acres, the second-largest homesite in the community, this residence offers a rare combination of expansive grounds, predominantly single-level living, and a private second-floor casita. A grand courtyard with a fireplace welcomes you into the home. Inside, soaring ceilings and an open-concept design connect the Great Room, dining area, kitchen, and oversized California Room. The Great Room features a striking stone fireplace wall and cornerless stacking doors for effortless indoor-outdoor living. The designer kitchen showcases warm-toned, flat-panel stacked cabinetry extending to the ceiling with glass-front accents, quartzite countertops, a full-height backsplash, waterfall-edge island, 48-inch Sub-Zero refrigerator, and premium appliances. Large-format neutral tile flows throughout the main living areas, complemented by hardwood flooring in the bedrooms. Additional spaces include a dedicated office/flex room, luxurious primary suite with an oversized custom walk-in closet, and spacious laundry room with abundant storage. Designer details throughout include RH lighting fixtures, custom motorized window treatments, Farrow & Ball paint, wallpaper, accent walls, and custom shelving. The resort-style backyard features a heated beach-entry pool and spa, built-in BBQ, sunken lounge, fire pit, putting green, basketball court, and generous gathering areas, with approximately 800 square feet of space reserved for a potential future ADU. Upstairs, the approximately 769-square-foot private casita has its own entrance, one bedroom, living room, and full bathroom—ideal for guests, extended family, or additional private living space. Designer furnishings and décor from RH, Arhaus, Crate & Barrel, Pottery Barn, and more are included, with the majority being brand new. Thoughtfully designed for both everyday living and entertaining, this exceptional Saddle Crest residence brings together expansive indoor-outdoor spaces, designer finishes, resort-style amenities, privacy, and convenience—offering a truly turnkey lifestyle rarely found in Orange County.
/u.realgeeks.media/laquintaproperties/La-Quinta-Detail_.png)
Additional Information
- Land Lease Type
- Fee
- HOA Fee
- Yes
- HOA
- 510
- Pool
- Yes
- Spa
- Yes
- Fireplace Description
- Fire Pit, Great Room, Gas, Outside
- View
- Canyon, Hills, Mountain(s), Orchard, Trees/Woods, Valley, Neighborhood
- Garage Spaces Total
- 3
Mortgage Calculator
Listing courtesy of AI REALTY.