18626 Mariposa, Riverside, CA 92508
- $1,449,000
- 6
- BD
- 5
- BA
- 4,082
- SqFt






- List Price
- $1,449,000
- Status
- ACTIVE
- MLS#
- IV-26171780
- Year Built
- 2007
- Bedrooms
- 6
- Bathrooms
- 5
- Living Sq. Ft
- 4,082
- Lot Size
- 108,900
- Days on Market
- 4
- Property Type
- Single Family Residential
- Style
- Ranch
- Stories
- 1
Property Description
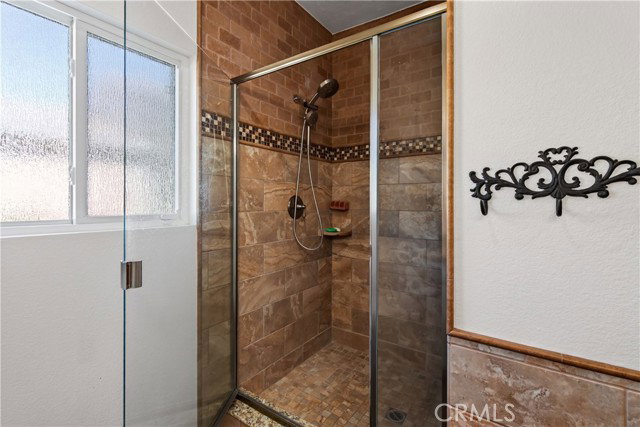
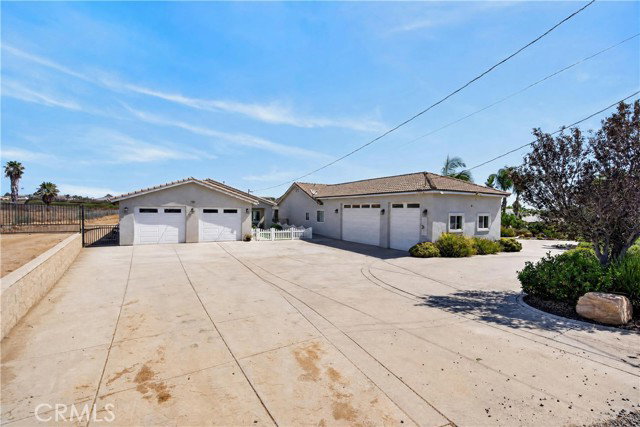
Nestled behind mature, lush landscaping on approximately 2.5 acres in Woodcrest, this property presents a unique opportunity to own two residences, each with its own driveway approach and garage, complemented by a resort-inspired outdoor environment. The secondary residence was thoughtfully designed and finished to the standards of a standalone luxury home, offering an uncompromising living experience. A graceful semicircular driveway welcomes you to the sprawling modern ranch-style main residence. The spacious family room flows seamlessly into the remodeled kitchen. Appointed with quartz countertops, breakfast bar seating, stainless steel appliances, a farmhouse sink, and a generous walk-in pantry. The east wing offers two generously sized bedrooms, a full bathroom, and a convenient powder room for guests. Privately situated on the opposite side of the home, is the expansive primary suite. This retreat features a spacious sitting area with a wall-mounted television, dual walk-in closets, a private office, extensive floor-to-ceiling linen cabinetry, and a spa-inspired ensuite bath complete with a spa tub and beautifully tiled walk-in shower. Designed to function as a true second home rather than simply supplemental living space, the guest residence enjoys complete independence with its own private driveway, dedicated entrance, and oversized two-car garage. Offering approximately 1,200 sft. with 2 spacious bedrooms and full bathrooms, this residence is ideally suited for multigenerational living, rental income potential, or an exceptional poolside retreat. Inside, custom cabinetry throughout creates a refined presentation, highlighted by a built-in entertainment center and a beautifully appointed gourmet kitchen with quartz countertops and a center island. Luxury vinyl plank flooring, louvered shutters, recessed lighting, an interior laundry room, and an elegant low-threshold glass-enclosed tiled shower reflect the same attention to detail found throughout the primary residence. Outside, a full-length covered patio overlooks the sparkling pool and spa, framed by towering mature palms and vibrant birds of paradise that create a secluded tropical atmosphere. Beyond the landscaped grounds, the balance of the approximately 2.5-acre parcel remains largely open, providing a versatile canvas for future improvements. Offering a seldom found combination of refined living across two residences, a pool and spa, and 2.5 acres, this property merits a tour.
/u.realgeeks.media/laquintaproperties/La-Quinta-Detail_.png)
Additional Information
- Land Lease Type
- Fee
- Appliances
- Dishwasher
- Pool
- Yes
- Spa
- Yes
- Fireplace Description
- Family Room
- View
- Hills
- Parking
- Garage, Pull-Through
- Garage Spaces Total
- 5
Mortgage Calculator
Listing courtesy of Tower Agency.