4910 Brockton Avenue, Riverside, CA 92506
- $719,990
- 3
- BD
- 3
- BA
- 1,766
- SqFt




- List Price
- $719,990
- Status
- ACTIVE UNDER CONTRACT
- MLS#
- IV-25191741
- Year Built
- 1937
- Bedrooms
- 3
- Bathrooms
- 3
- Living Sq. Ft
- 1,766
- Lot Size
- 10,019
- Days on Market
- 60
- Property Type
- Single Family Residential
- Style
- Craftsman
- Stories
- 1
Property Description
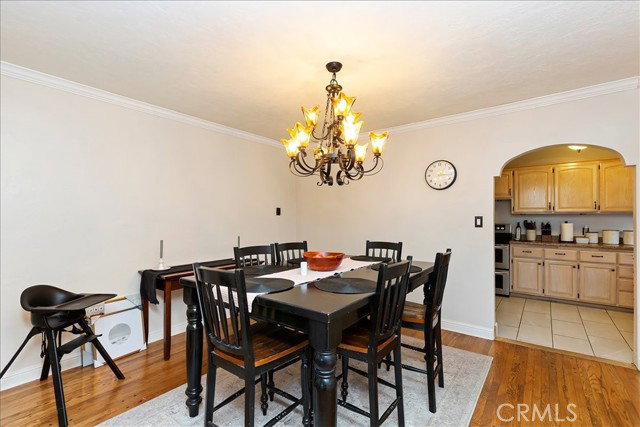
Back on the market with improvements completed! Welcome to this charming 1937 home located in Riverside's sought-after Wood Streets neighborhood. This 3-bedroom, 2.5-bath residence blends classic character with functional living, featuring original built-in details, a formal dining room, a spacious primary suite with French doors, and modern comfort upgrades throughout. The backyard is designed for relaxation and entertaining, highlighted by a swimming pool that was recently replastered less than a year ago and equipped with an updated pool system. A brand-new backyard fence installed within the last year enhances privacy and outdoor enjoyment. Additional recent improvements include updated kitchen tile, new sprinkler heads, and a newer garage door. The property offers ample parking, including RV parking potential, and is conveniently located near shopping, dining, Downtown Riverside, major commuter routes including the 91 and 60 freeways, local schools, parks, and nearby colleges. A wonderful opportunity to own a home in one of Riverside's most established and recognizable neighborhoods.
/u.realgeeks.media/laquintaproperties/La-Quinta-Detail_.png)
Additional Information
- Land Lease Type
- Fee
- Appliances
- Water Line to Refrigerator, Gas Oven, Gas Range
- Pool
- Yes
- Fireplace Description
- Wood Burning
- View
- Park/Greenbelt, Neighborhood
- Parking
- Garage - Single Door, RV Access/Parking, RV Potential, Driveway Up Slope From Street, Garage Faces Front
- Garage Spaces Total
- 1
Mortgage Calculator
Listing courtesy of OFFERCITY HOMES.