18437 Newman Avenue, Riverside, CA 92508
- $1,499,900
- 4
- BD
- 3
- BA
- 3,908
- SqFt




- List Price
- $1,499,900
- Status
- ACTIVE
- MLS#
- IG-26096452
- Year Built
- 2006
- Bedrooms
- 4
- Bathrooms
- 3
- Living Sq. Ft
- 3,908
- Lot Size
- 40,510
- Days on Market
- 91
- Property Type
- Single Family Residential
- Style
- Contemporary
- Stories
- 1
Property Description
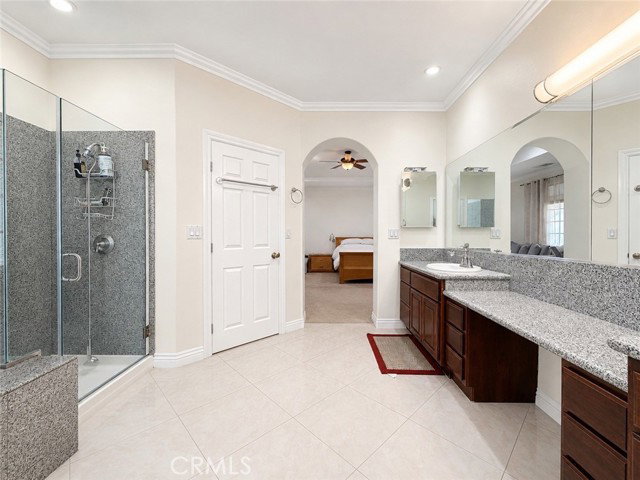
Set on nearly an acre in a semi-rural neighborhood of large-lot homes, this single-story 4-bedroom, 3-bath residence with an additional den/office offers space, flexibility, and beautiful natural surroundings. The open floor plan includes formal living and dining areas, a spacious family room with fireplace, and an extra-large kitchen designed for both everyday living and entertaining. The kitchen features granite countertops, a large island with breakfast bar seating, a three-compartment sink, a standard range plus wall oven, and a separate casual dining area. The primary suite is a true retreat with its own fireplace, two separate closets, dual sinks with a connecting vanity, and a jetted soaking tub. A large laundry room adds everyday convenience, while two attached two-car garages provide a total of four garage spaces. One garage includes extensive built-in storage, and the second is currently configured as a home office and gym, offering excellent flexibility. Outdoors, enjoy a wide covered patio spanning the back of the home, terraced backyard areas, and peaceful views of rolling hillsides, rocky outcroppings, and canyon scenery. The property has been newly planted with edible fruit trees, ornamental flowering trees, and shrubs. A large side parking area offers room for an RV or other long vehicles, and the lower portion of the lot remains undeveloped for future plans. Zoned R-A for limited light agricultural use with horses allowed, in an area with a strong equestrian presence. Located a short drive from the historic citrus museum, groves, and fresh fruit stands.
/u.realgeeks.media/laquintaproperties/La-Quinta-Detail_.png)
Additional Information
- Land Lease Type
- Fee
- Other Buildings
- Outbuilding, Second Garage Attached
- Appliances
- Dishwasher, Refrigerator, Water Purifier, Convection Oven, Free-Standing Range, Microwave, Self Cleaning Oven
- Fireplace Description
- Family Room, Primary Bedroom
- View
- Canyon, Hills, Trees/Woods, Valley, Neighborhood
- Parking
- Garage, Garage - Single Door, Driveway Down Slope From Street, Garage Faces Front, Garage Faces Side
- Garage Spaces Total
- 4
- Elementary School
- Mark Twain
- Middle School
- Miller
- High School
- Martin Luther King
Mortgage Calculator
Listing courtesy of Wolf Real Estate & Loans.