45707 Corte Rodrigo, Temecula, CA 92592
- $799,000
- 3
- BD
- 3
- BA
- 2,321
- SqFt






- List Price
- $799,000
- Status
- ACTIVE
- MLS#
- 8N-2607511
- Year Built
- 1994
- Bedrooms
- 3
- Bathrooms
- 3
- Living Sq. Ft
- 2,321
- Lot Size
- 6,098
- Days on Market
- 5
- Property Type
- Single Family Residential
- Stories
- 2
Property Description
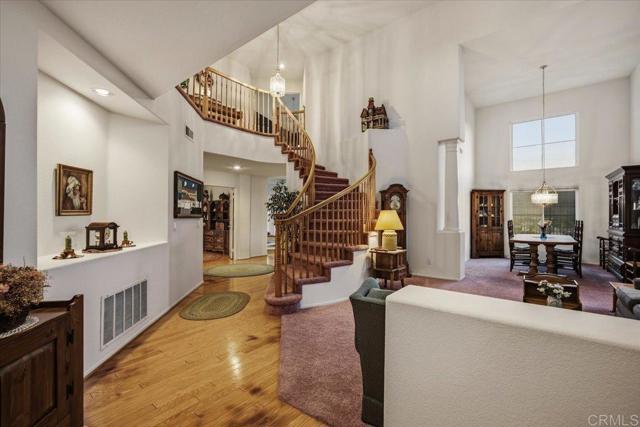
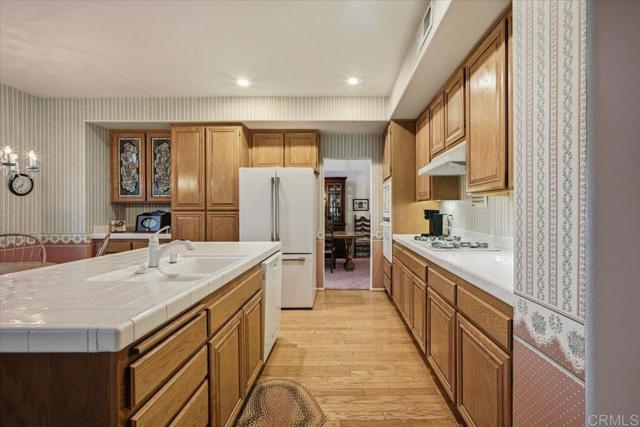
Breathtaking views and a newly rebuilt private deck off the primary suite make this Redhawk home a truly special find! Enjoy spectacular sunsets, panoramic Temecula views, sparkling city lights, and star-filled night skies from your own private outdoor retreat. The newly rebuilt deck provides an exceptional place to unwind, entertain, or simply take in the peaceful evening scenery. Inside, this well maintained home offers an inviting spacious kitchen that flows naturally into the main living area, creating an ideal setting for both everyday living and entertaining. Large windows bring in natural light while showcasing the incredible views and creating a wonderful connection between the indoor and outdoor spaces. A versatile downstairs den adds even more possibilities, offering the flexibility to create a home office, study, media room, playroom, or additional living space to suit your needs. Outside, the home has been freshly landscaped with a low-maintenance yard designed for attractive curb appeal and easy upkeep. Located in the highly desirable Redhawk community of Temecula, this home offers an exceptional lifestyle close to highly acclaimed schools, golf, Temecula Wine Country, shopping, dining, and entertainment. Adding even more value and peace of mind, new AC units are scheduled to be installed prior to close of escrow, providing the next owners with updated comfort for years to come. With its newly rebuilt primary suite deck, amazing views, flexible downstairs den, fresh landscaping, open kitchen, and desirable Redhawk location, this is a home you'll want to experience in person.
/u.realgeeks.media/laquintaproperties/La-Quinta-Detail_.png)
Additional Information
- Land Lease Type
- Fee
- HOA Fee
- Yes
- HOA
- 40
- Fireplace Description
- Living Room
- View
- City Lights, Hills, See Remarks, Neighborhood
- Garage Spaces Total
- 3
- Elementary School
- Helen Hunt
- Middle School
- Erle Stanley Gardner
- High School
- Great Oak
Mortgage Calculator
Listing courtesy of Allison Chapman, Broker.