41309 Marston Court, Indio, CA 92203
- $499,000
- 3
- BD
- 2
- BA
- 1,886
- SqFt






- List Price
- $499,000
- Price Change
- ▼ $6,000 1790714052
- Status
- ACTIVE
- MLS#
- 219151265
- Year Built
- 2006
- Bedrooms
- 3
- Bathrooms
- 2
- Living Sq. Ft
- 1,886
- Lot Size
- 8,712
- Lot Location
- Landscaped, Cul-De-Sac, Greenbelt
- Days on Market
- 51
- Property Type
- Single Family Residential
- Stories
- 1
- Neighborhood
- Foxstone
Property Description
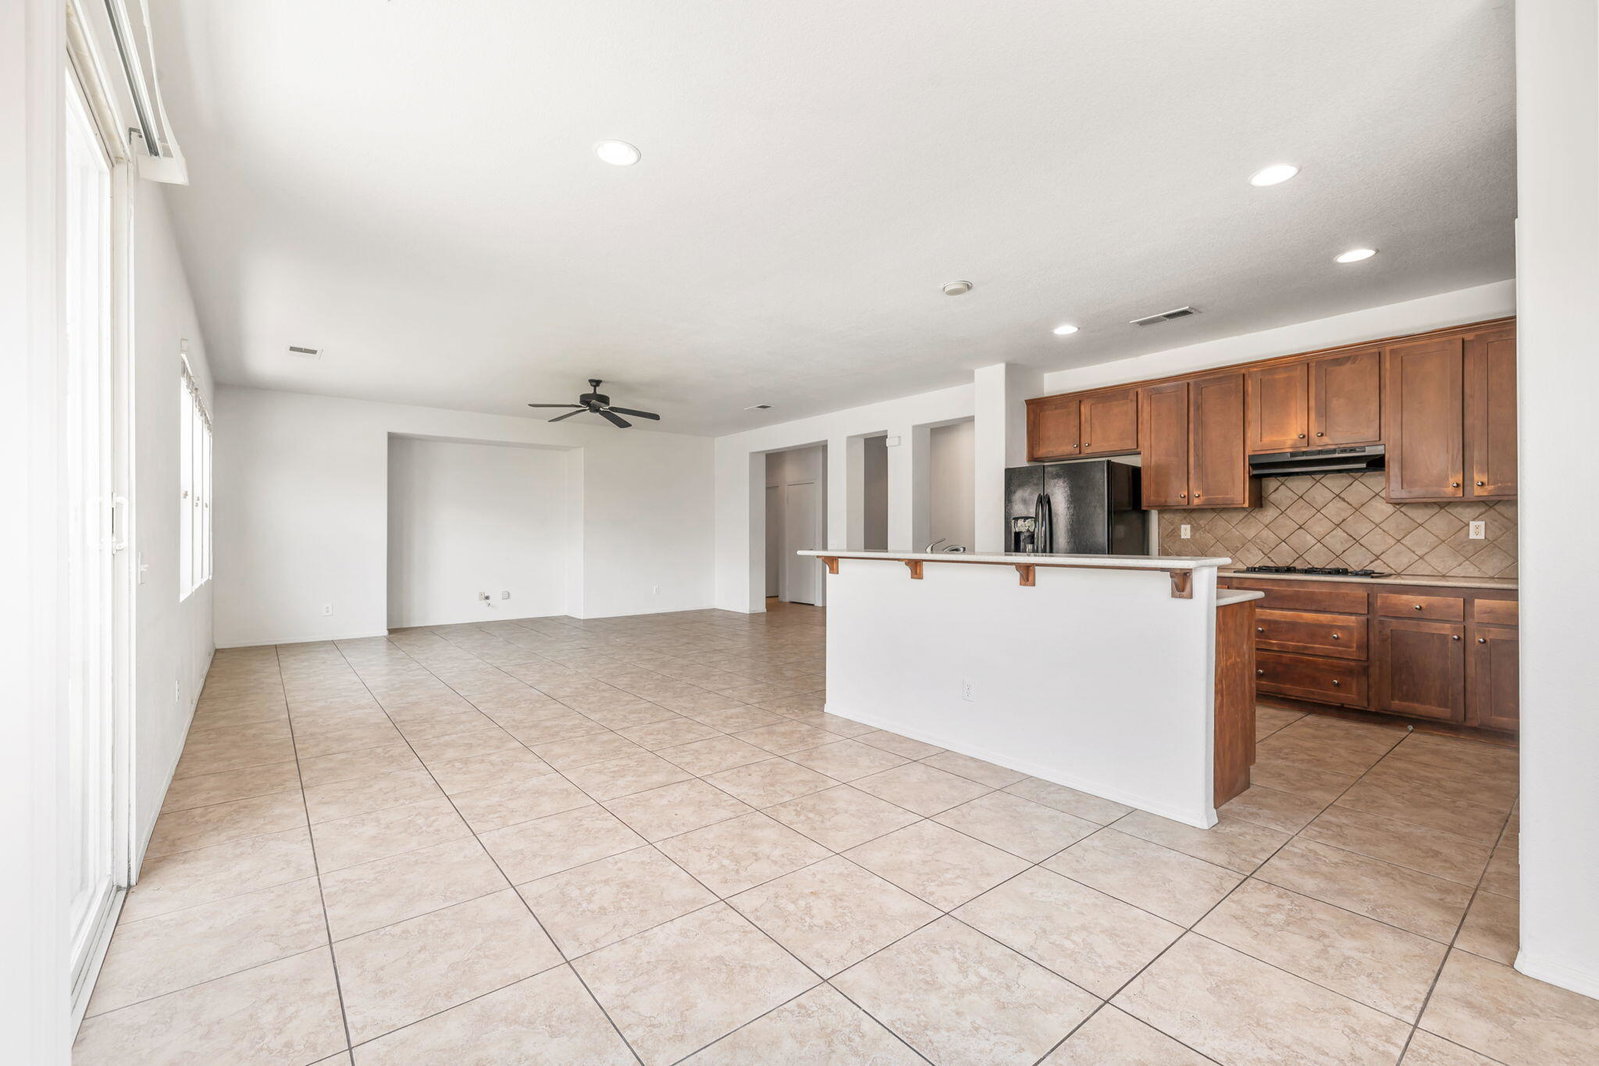
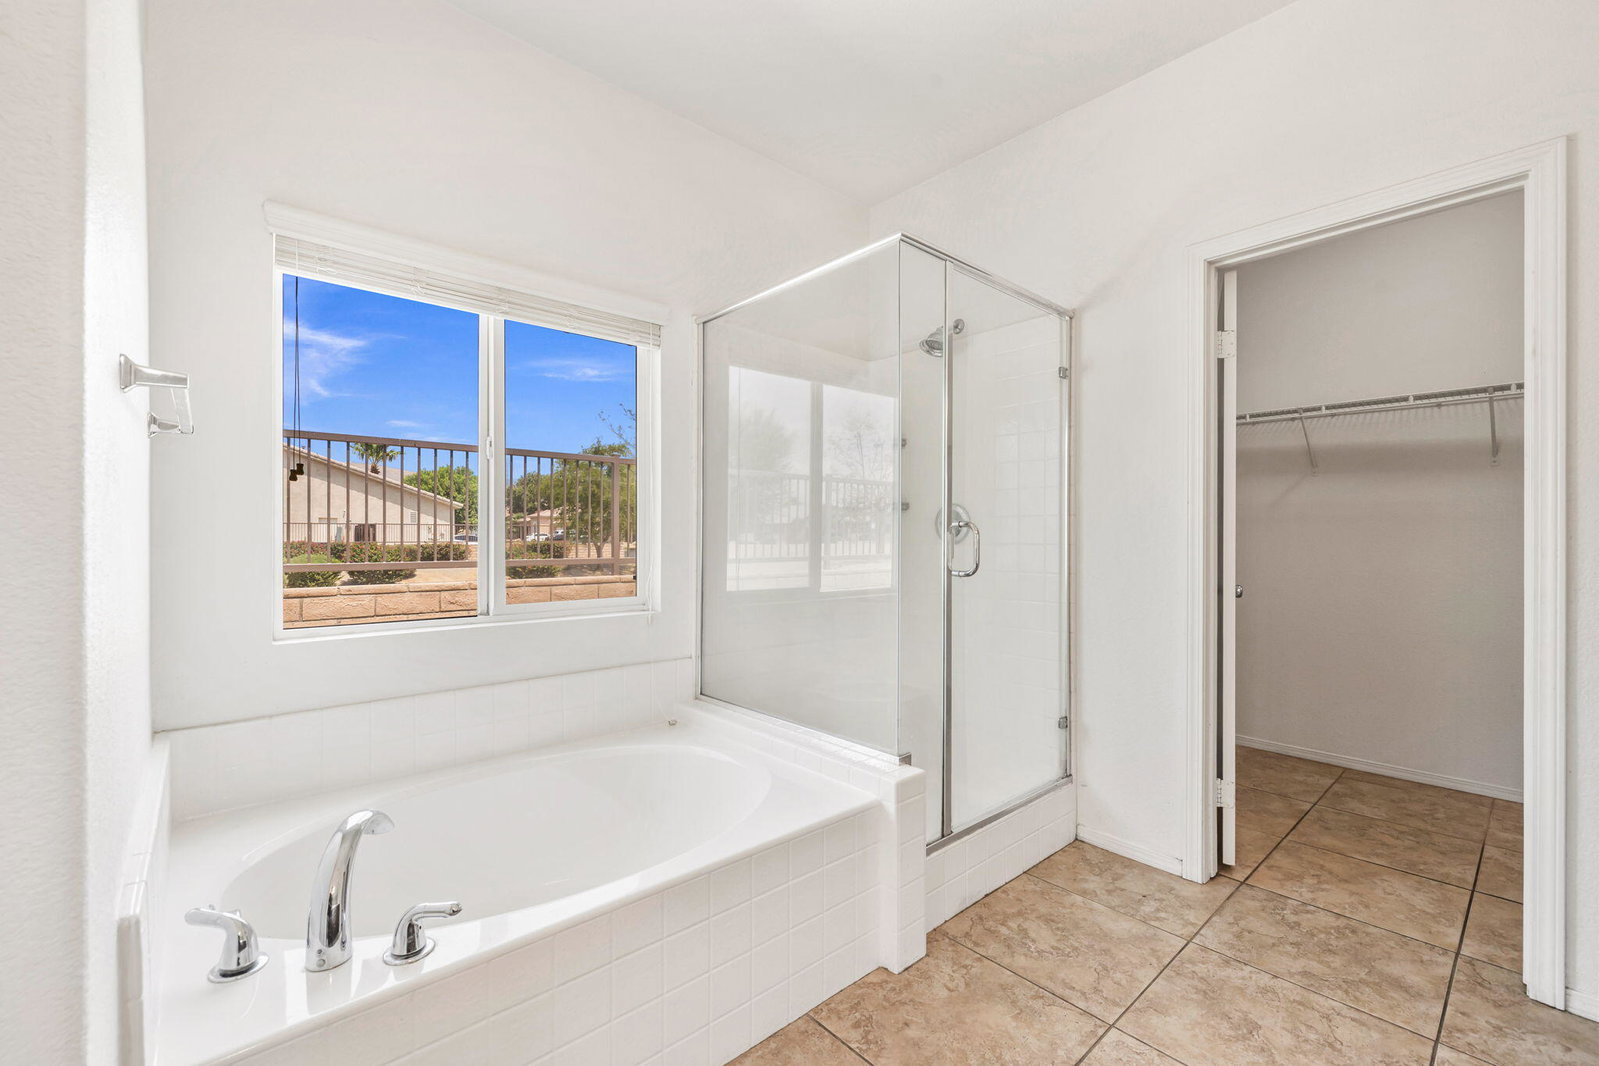
Tucked at the end of a quiet cul-de-sac in gated Foxstone of North Indio, this 3-bedroom, 2-bath residence sits on a spacious lot with a community greenbelt directly alongside it, creating a welcome sense of openness and privacy. The open-concept floor plan connects the living, dining, and kitchen areas, with large-format tile flooring throughout and no carpet. The kitchen features granite countertops and a tile backsplash, while the primary suite includes a separate tub and shower and a large walk-in closet. Outside, the generous backyard provides plenty of room to create an outdoor space that fits your lifestyle, with potential for a pool and an existing gazebo that offers a natural spot for outdoor dining or relaxing. The home's cul-de-sac location, adjacent greenbelt, and sizable lot give it a great foundation for someone looking to add their own touches and make the space their own. Just minutes from the I-10, shopping, dining, schools, and everyday conveniences, Foxstone offers the convenience of North Indio living along with the privacy of a gated community and low HOA dues.
/u.realgeeks.media/laquintaproperties/La-Quinta-Detail_.png)
Additional Information
- Land Lease Type
- Fee
- HOA Fee
- Yes
- HOA
- 144
- Frequency
- Monthly
- Association Amenities
- Controlled Access, Park
- Lot Description
- Landscaped, Cul-De-Sac, Greenbelt
- Appliances
- Dishwasher, Disposal, Refrigerator, Exhaust Fan, Gas Cooktop, Electric Oven, Microwave
- Heat
- Natural Gas, Forced Air
- Cooling
- Air Conditioning, Central Air
- Parking
- Side By Side, Direct Access, Garage Door Opener, Driveway
- Garage Spaces Total
- 2
- Sewer
- In, Connected and Paid
Mortgage Calculator
Listing courtesy of Bennion Deville Homes.